
3 Beds
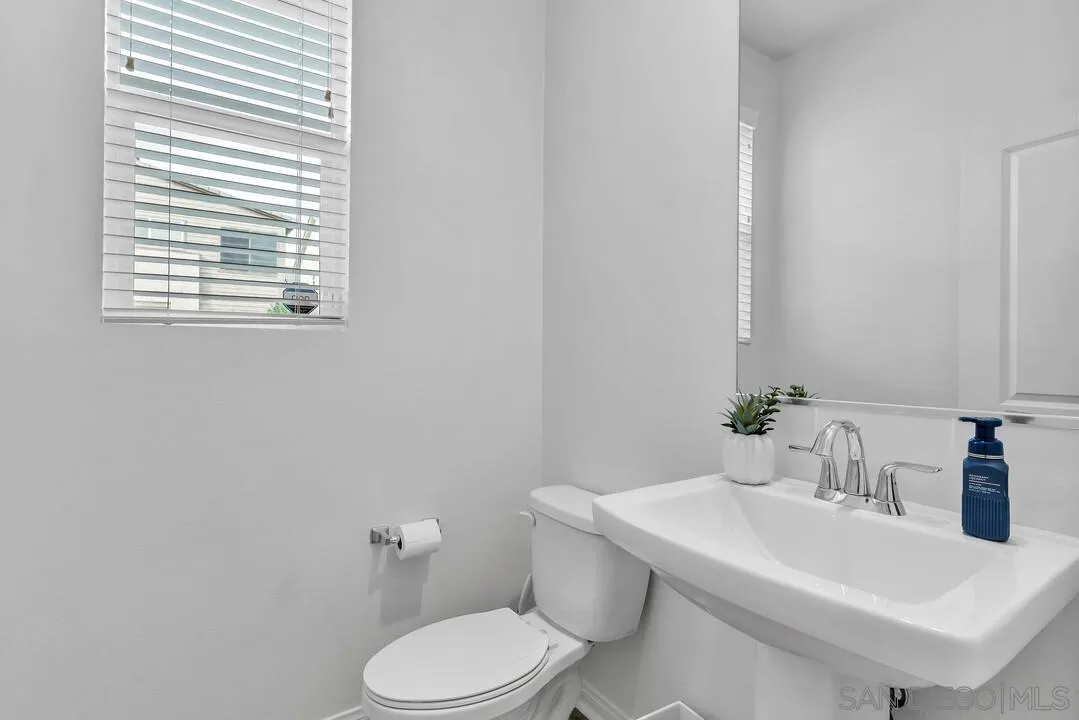
2 Full baths
1,790 SqFt
Active
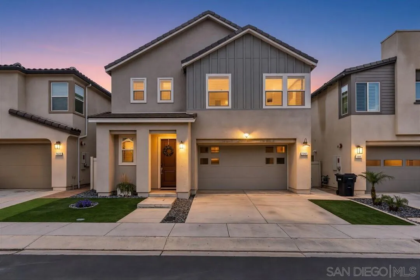
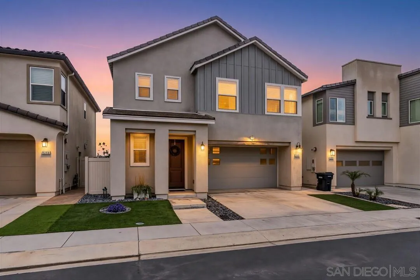
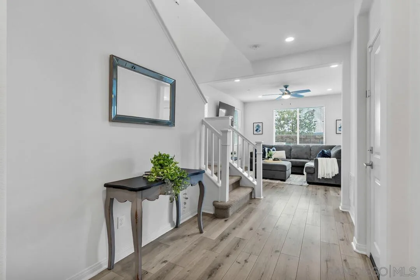
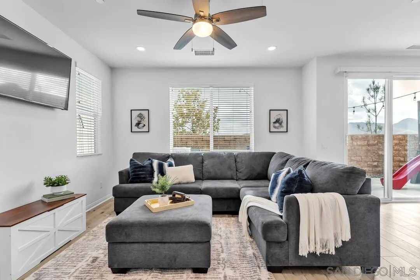
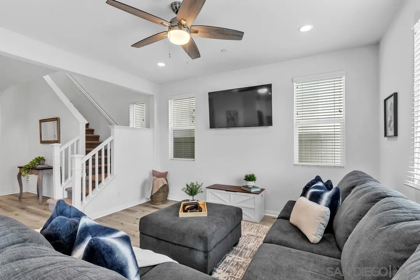
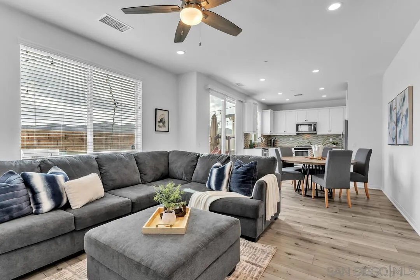
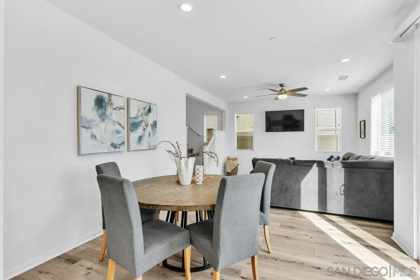
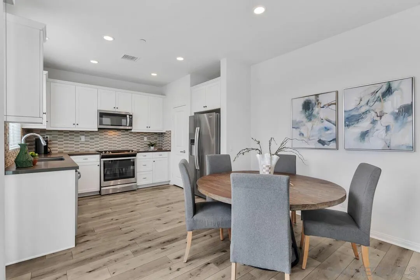
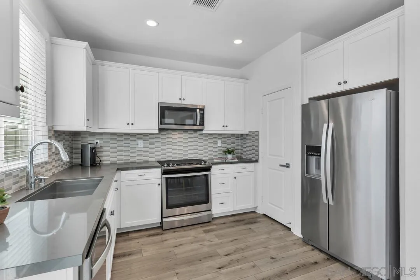
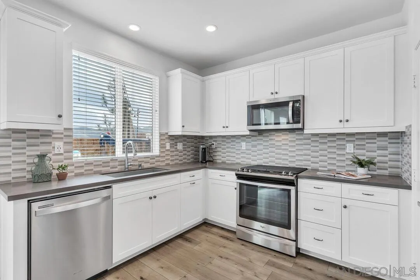
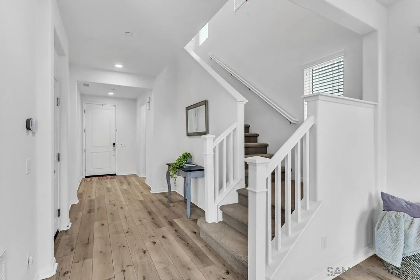
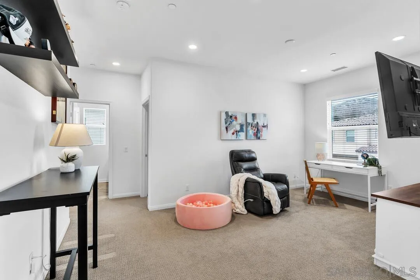
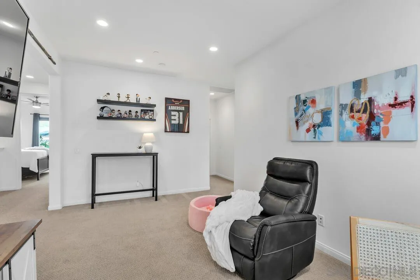
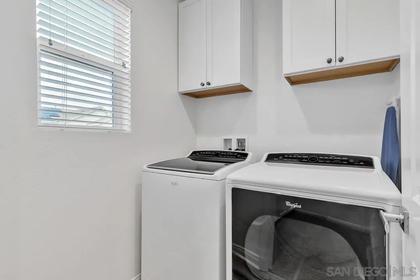
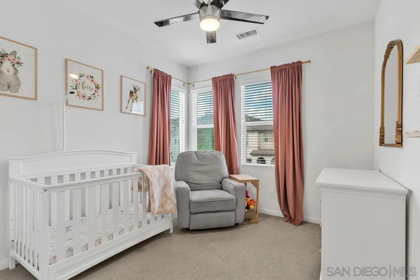
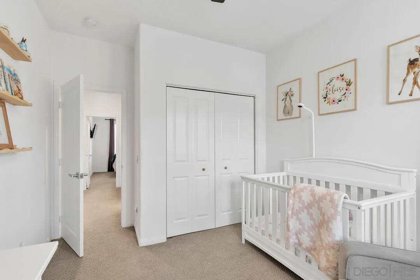
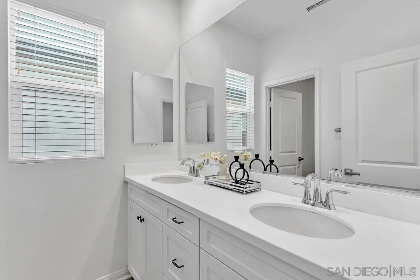
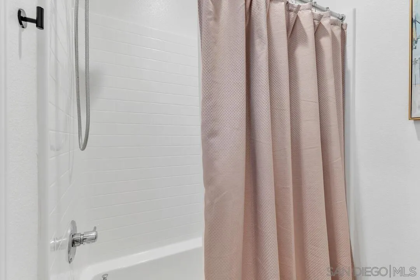
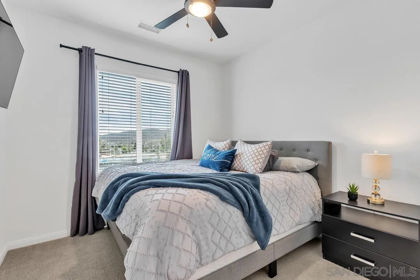
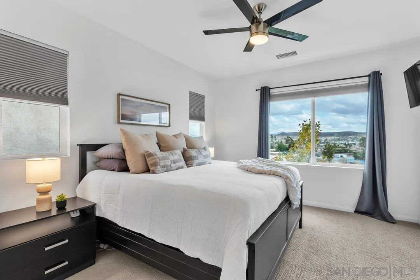
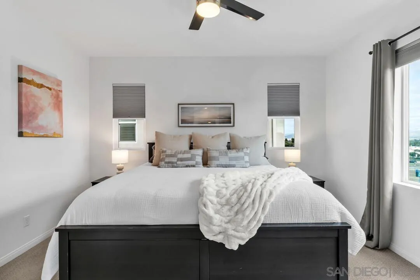
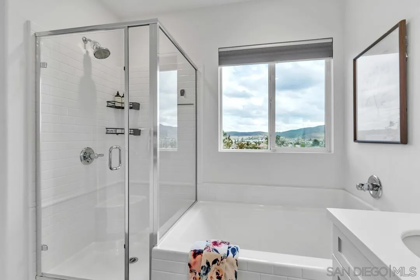
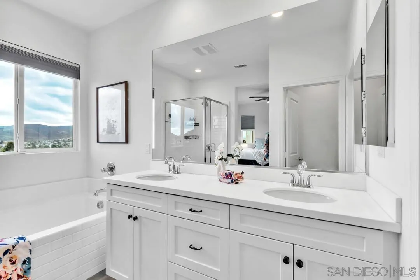
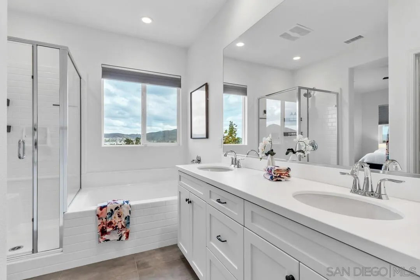
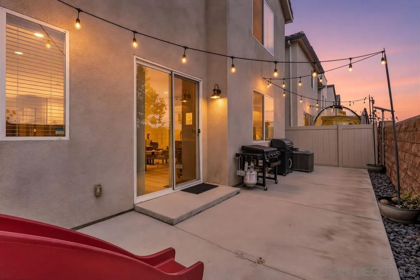
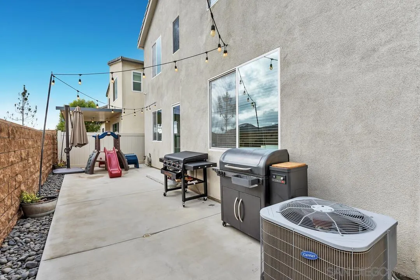
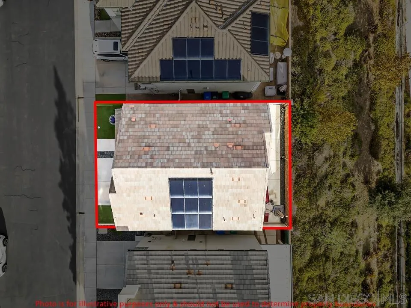
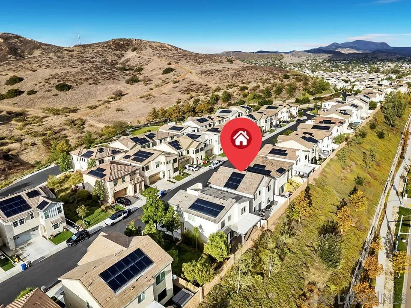
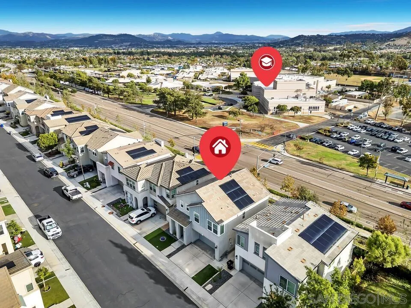
Mountain views from the primary suite, solar, smart home features and upgrades throughout. This move-in ready Weston home pairs thoughtful upgrades with the kind of views that make you stop for a second look. Step inside to luxury vinyl plank flooring and an open floor plan that invites you to the heart of the home. With no homes behind, the living room, dining area and kitchen all look out to open views, so the whole main floor feels bright and expansive. Recessed lighting on dimmers and a ceiling fan set the mood any time of day. The kitchen is finished with white shaker cabinetry, stainless steel appliances, a textured mosaic backsplash, a pantry and a sunlit window over the sink. Upstairs, the loft makes an ideal home office, playroom or media space, and the dedicated laundry room has added storage. The bedrooms are filled with natural light, and several look out to the mountains. The primary suite is a true retreat with wide windows framing the hills, a walk-in closet and a dual-sink vanity, a walk-in shower and a soaking tub set beneath a mountain-view window. Outside, string lights stretch over a wraparound backyard made for evenings at home, and a private turfed side yard. The details make everyday life easier, including, solar, a Ring security system, a Wi-Fi thermostat, MyQ smart garage access, keyless entry, an epoxy garage floor, and a roof, A/C and water heater from 2019. The Weston community adds even more to love, with a community pool and spa, wading pool, fitness center, BBQ area, parks, playgrounds, trails and pet stations, plus easy freeway access, nearby
Property Details | ||
|---|---|---|
| Price | $935,000 | |
| Bedrooms | 3 | |
| Full Baths | 2 | |
| Half Baths | 1 | |
| Property Style | Contemporary | |
| Lot Size Area | 0 | |
| Lot Size Area Units | Acres | |
| Property Type | Residential | |
| Sub type | SingleFamilyResidence | |
| MLS Sub type | Detached | |
| Year Built | 2018 | |
| Fireplaces | 0 | |
| Subdivision | SANTEE | |
| View | Evening Lights, Mountains/Hills, Valley/Canyon | |
| Roof | Tile/Clay | |
| Heating | Forced Air Unit | |
| Laundry Features | Gas & Electric Dryer HU | |
| Pool features | Community/Common | |
| Parking Description | Attached | |
| Parking Spaces | 4 | |
| Garage spaces | 2 | |
| Association Fee | 260 | |
Geographic Data | ||
| Directions | Head north on Weston road. Turn left on Boulder Vista. Turn left on Chaparral Way. Home is on the left hand side of the street. | |
| County | San Diego | |
| Market Area | East County | |
Address Information | ||
| Address | 8607 Chaparral Way, Santee, CA 92071 | |
| Postal Code | 92071 | |
| City | Santee | |
| State | CA | |
| Country | United States | |
Listing Information | ||
| Listing Office | Douglas Elliman of California | |
| Listing Office Email | jon.butler@telesproperties.com | |
| Listing Agent | Kyndal Dejurnett | |
| Special listing conditions | N/K | |
| Terms | Cal Vet, Cash, Conventional, FHA, VA | |
| Virtual Tour URL | https://www.propertypanorama.com/instaview/snd/260024840 | |
School Information | ||
| District | San Diego Unified School Distric | |
MLS Information | ||
| Days on market | 26 | |
| MLS Status | Active | |
| Listing Date | Oct 14, 2026 | |
| Listing Last Modified | Nov 9, 2026 | |
| Tax ID | 366-090-47-33 | |
| MLS Area | East County | |
| MLS # | 260024840 | |
This information is believed to be accurate, but without any warranty.