
2 Beds
2 Full baths
1,207 SqFt
Active
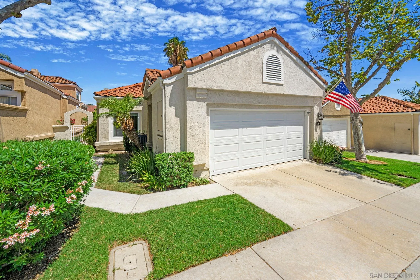
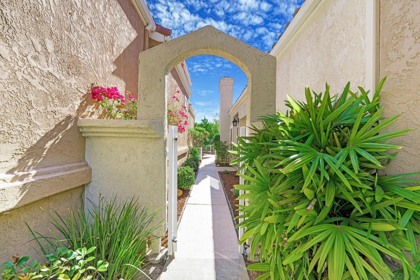
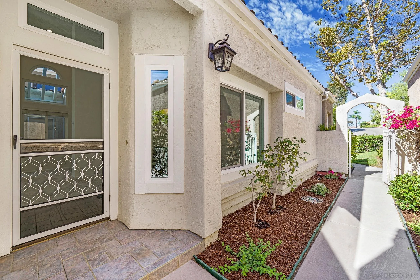
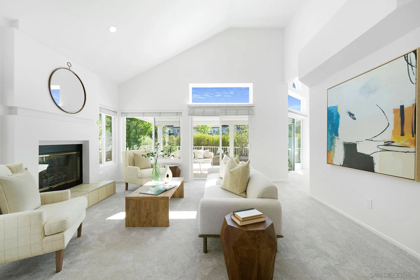
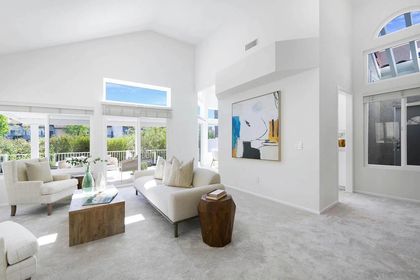
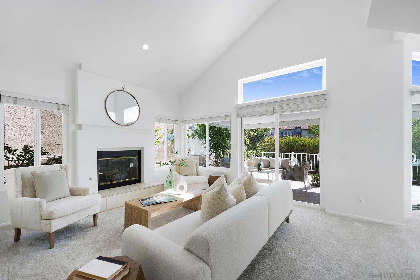
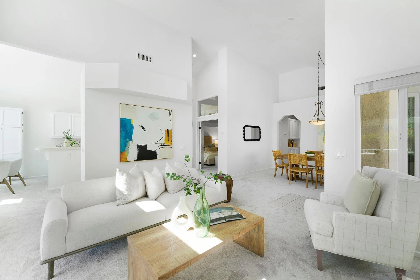
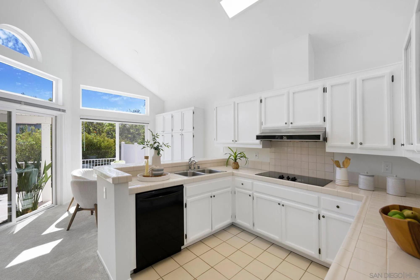
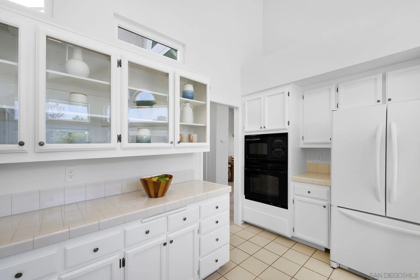
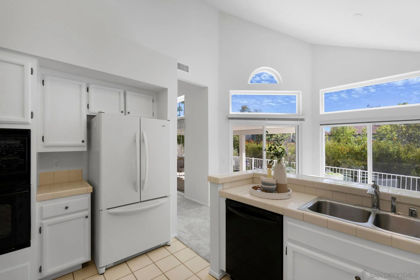
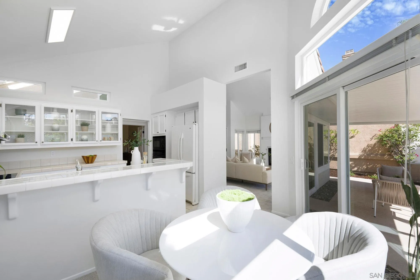
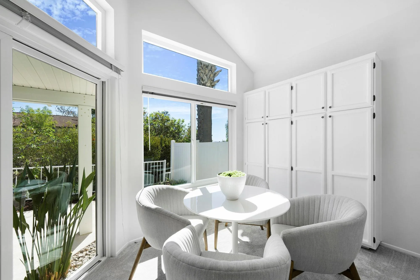
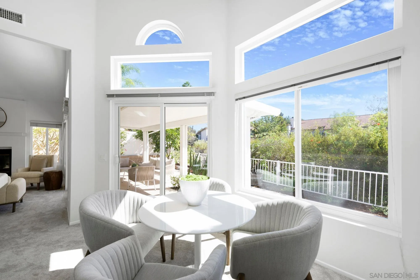
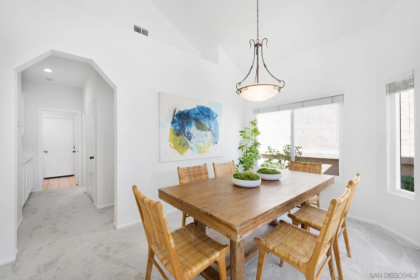
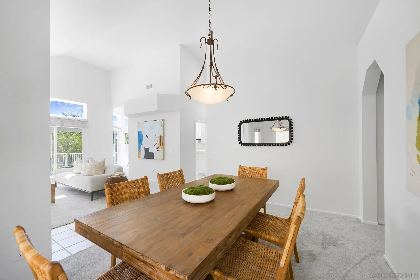
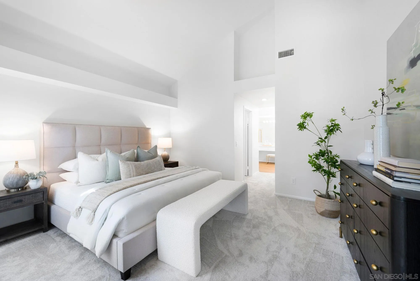
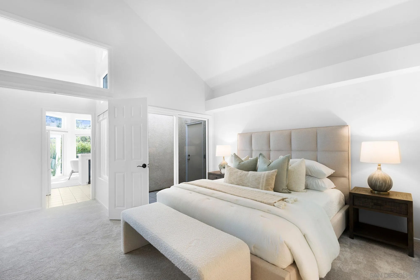
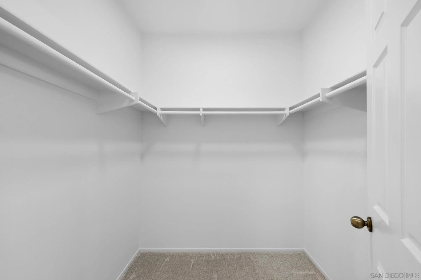
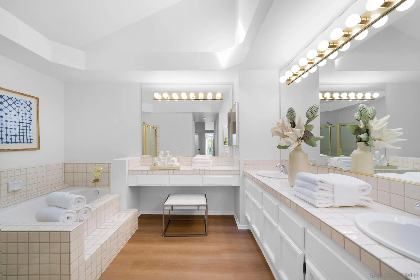
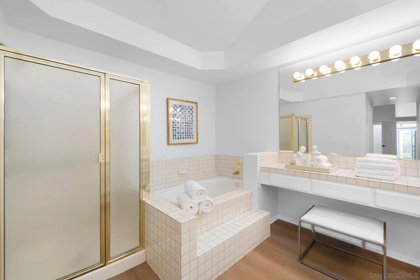
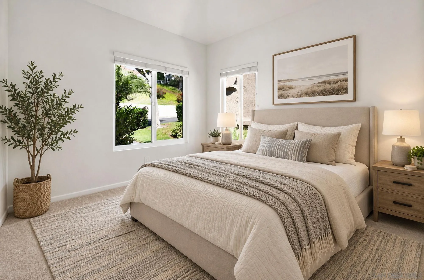
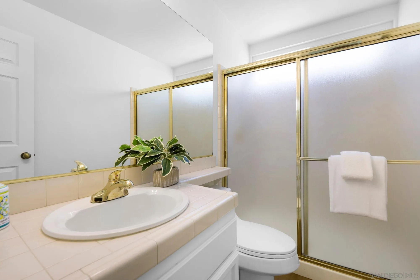
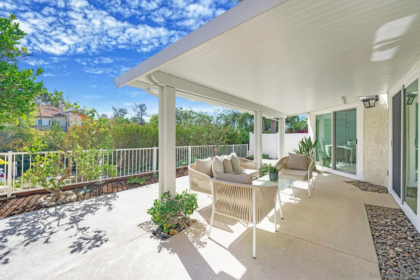
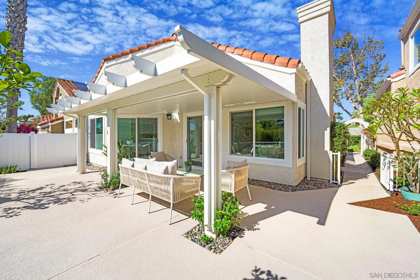
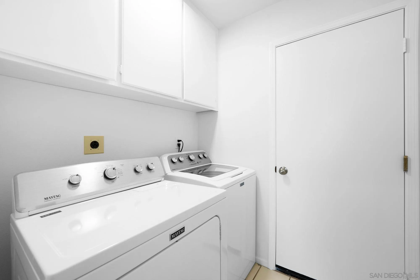
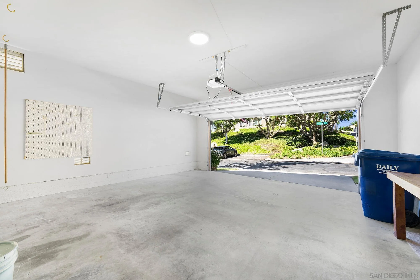
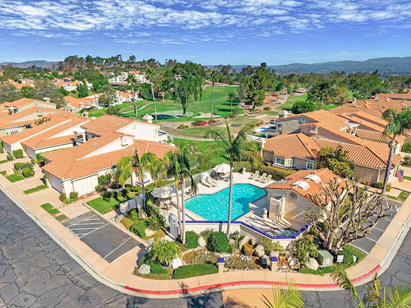
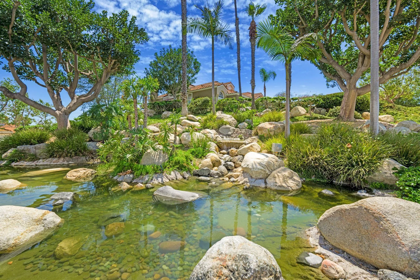
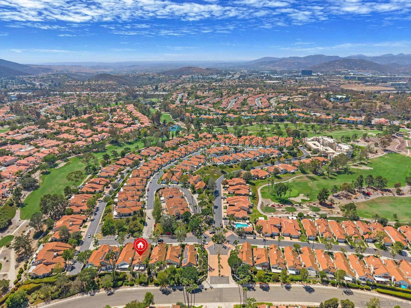
Detached Single-Level Living in Masters Hill! Ideally situated within coveted, gated Masters Hill in Rancho Bernardo, this beautifully refreshed home offers a rare combination of privacy, comfortable living, and inviting outdoor space. Tucked back from the street behind a charming, gated entry and framed by mature landscaping, the home enjoys a quiet setting with a private, exclusive-use yard and attached two-car garage. Inside, vaulted ceilings and abundant natural light create an open and welcoming feel. The spacious living room is centered around a fireplace, while newer windows overlook the private yard and bring the outdoors in. Brand new interior paint and carpet throughout give the home a clean, refreshed feel, complemented by new luxury vinyl plank flooring in the bathrooms. The adjoining kitchen and casual dining area also enjoy vaulted ceilings and beautiful morning light from their eastern exposure, with space for a breakfast table as well as convenient counter seating. The thoughtfully designed floorplan provides excellent separation between the two bedrooms. Privately positioned apart from the secondary bedroom, the spacious primary retreat features a generously sized walk-in closet, a private outdoor alcove that brings in additional natural light, and a large en-suite bath with dual vanities, soaking tub, and separate step-in shower. A dedicated interior laundry area accommodates full-size side-by-side laundry and provides additional shelving and storage.
Property Details | ||
|---|---|---|
| Price | $875,000 | |
| Bedrooms | 2 | |
| Full Baths | 2 | |
| Half Baths | 0 | |
| Lot Size Area | 3.33 | |
| Lot Size Area Units | Acres | |
| Property Type | Residential | |
| Sub type | SingleFamilyResidence | |
| MLS Sub type | Detached | |
| Stories | 1 | |
| Features | Built-Ins, Shower, Shower in Tub, Tile Counters, Cathedral-Vaulted Ceiling | |
| Year Built | 1989 | |
| Fireplaces | 1 | |
| Subdivision | RANCHO BERNARDO | |
| View | Evening Lights | |
| Roof | Tile | |
| Heating | Forced Air Unit | |
| Accessibility | No Interior Steps | |
| Laundry Features | Gas | |
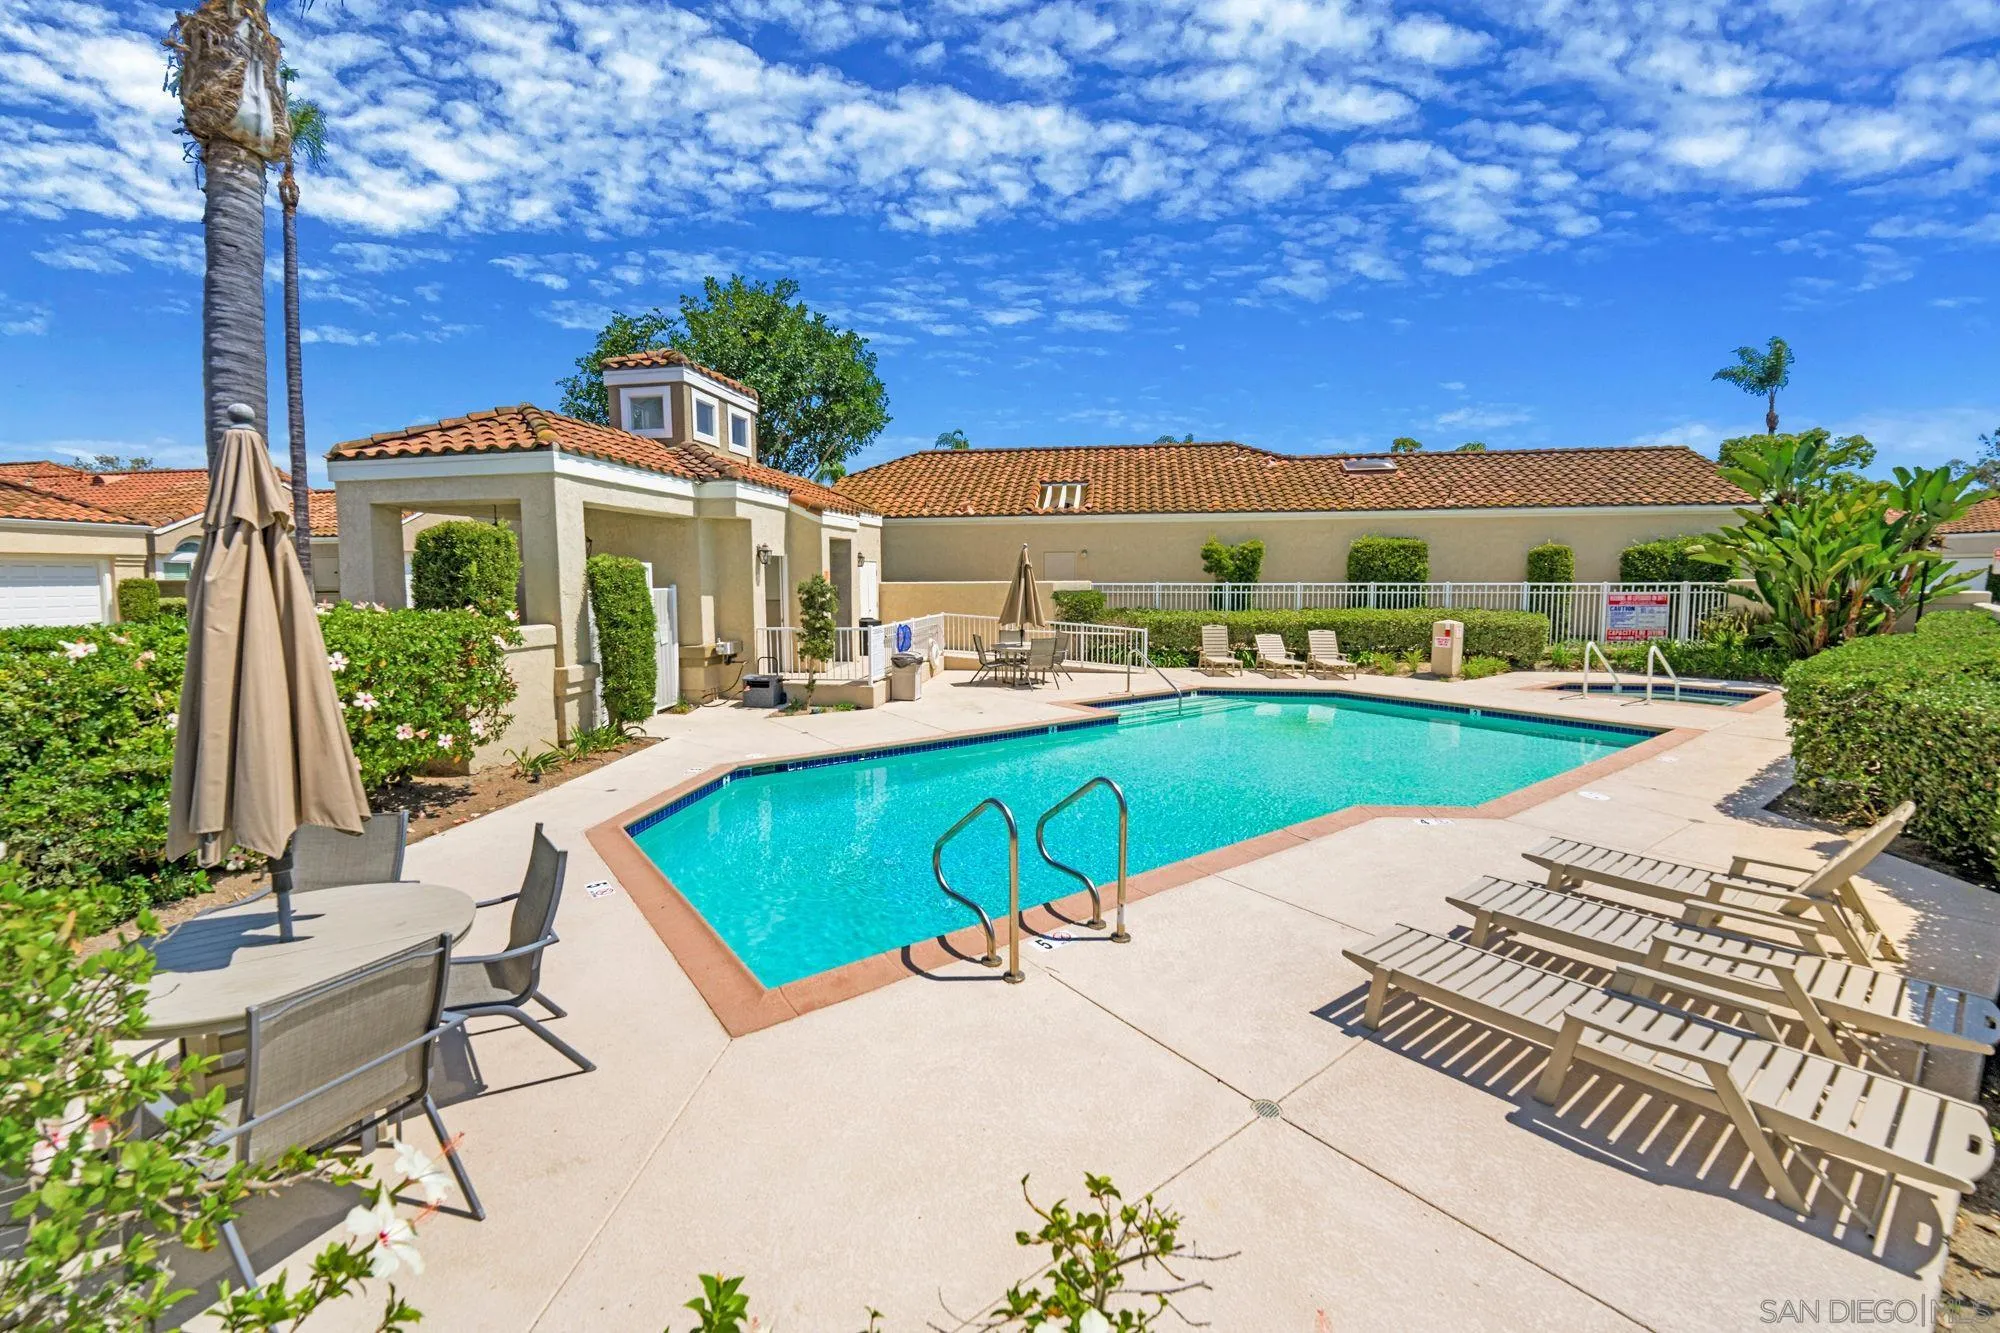
| Pool features | Community/Common | |
| Parking Description | Attached, Direct Garage Access, Garage, Garage - Front Entry, Garage - Single Door, Garage Door Opener | |
| Parking Spaces | 2 | |
| Garage spaces | 2 | |
| Association Fee | 709 | |
| Association Amenities | Pet Rules, Pets Permitted, Spa, Pool | |
Geographic Data | ||
| Directions | From Interstate 15, exit Camino Del Norte and head east. Left onto Paseo Lucido. Left onto Calle Saucillo. Right onto Avenida Alcachofa. Left onto Royal Birkdale Row. Left on Walton Heath Row. There is ample guest parking directly across from the property. | |
| County | San Diego | |
| Market Area | North County Inland | |
Address Information | ||
| Address | 15511 Walton Heath Row, San Diego, CA 92128 | |
| Postal Code | 92128 | |
| City | San Diego | |
| State | CA | |
| Country | United States | |
Listing Information | ||
| Listing Office | AARE | |
| Listing Office Email | tiffany@aare.org | |
| Listing Agent | Nicole Mazzola | |
| Special listing conditions | N/K | |
| Terms | Cash, Conventional, FHA, VA | |
| Virtual Tour URL | https://vimeo.com/1231900512?share=copy&fl=sv&fe=ci | |
School Information | ||
| District | Poway Unified School District | |
MLS Information | ||
| Days on market | 10 | |
| MLS Status | Active | |
| Listing Date | Oct 1, 2026 | |
| Listing Last Modified | Oct 11, 2026 | |
| Tax ID | 313-432-12-03 | |
| MLS Area | North County Inland | |
| MLS # | 260023879 | |
This information is believed to be accurate, but without any warranty.