
5 Beds
3 Full baths
2,085 SqFt
Pending
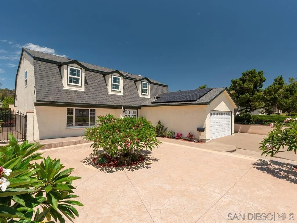
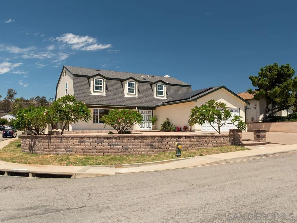
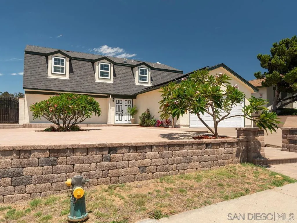
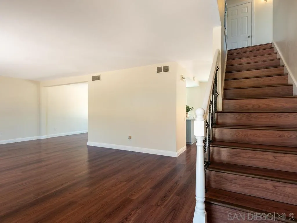
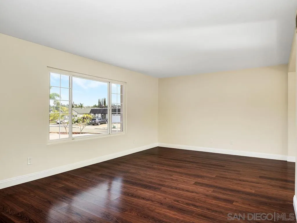
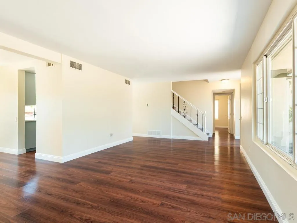
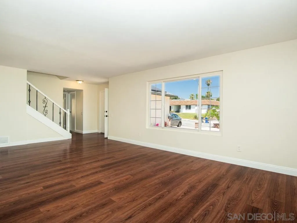
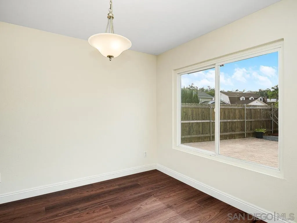
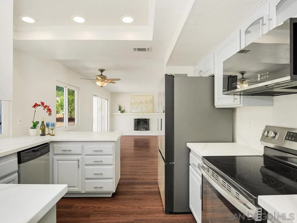
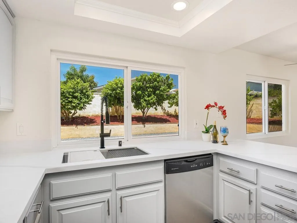
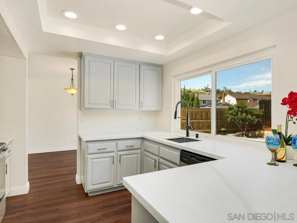
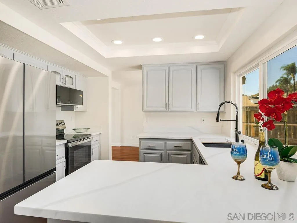
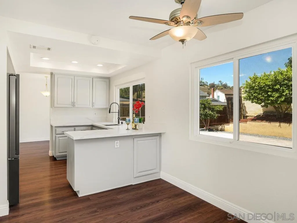
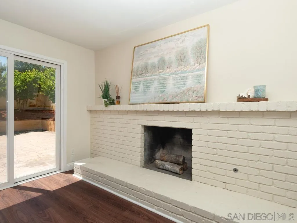
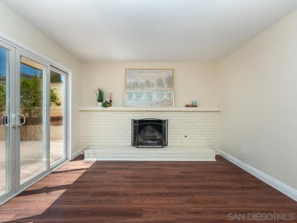
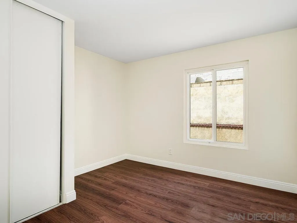
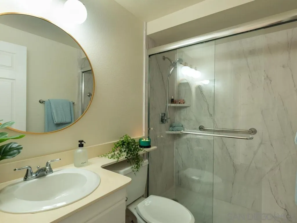
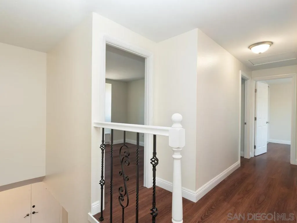
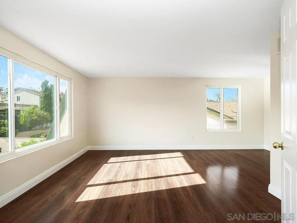
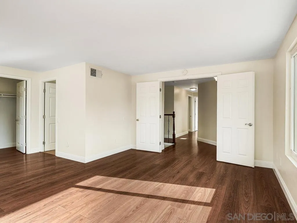
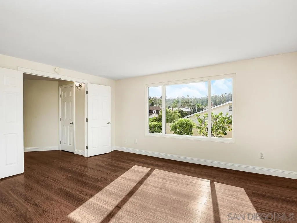
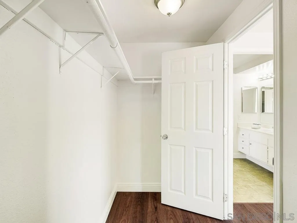
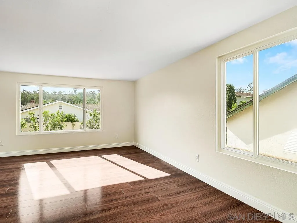
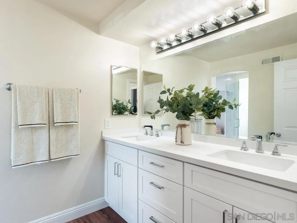
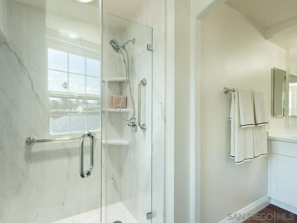
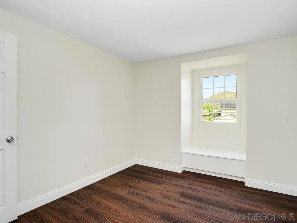
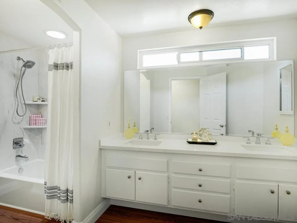
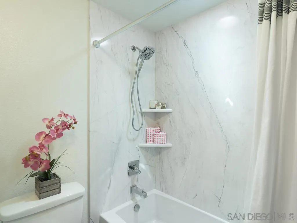
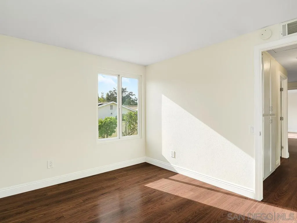
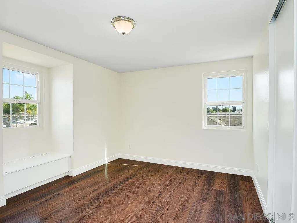
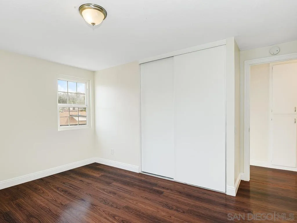
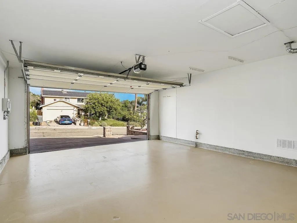
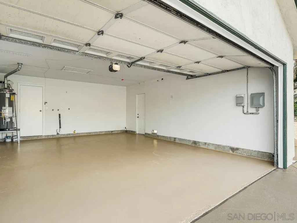
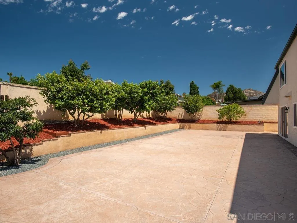
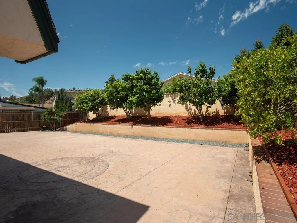
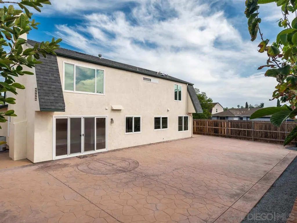
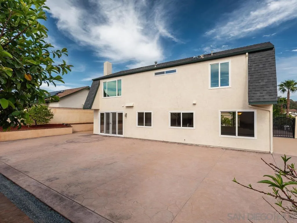
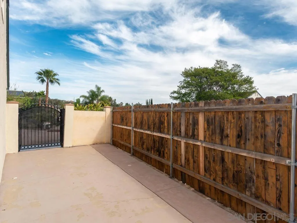
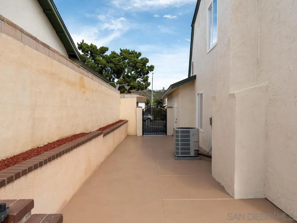
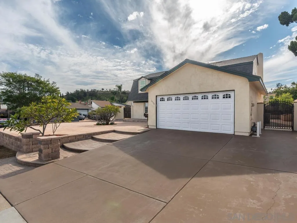
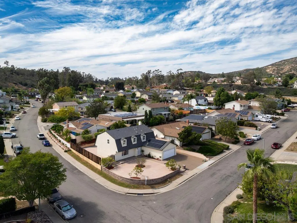
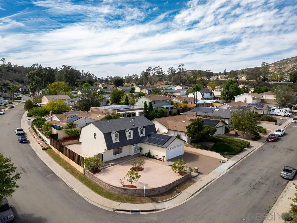
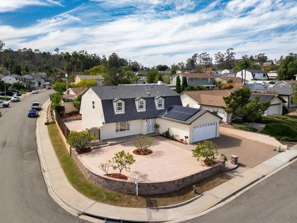
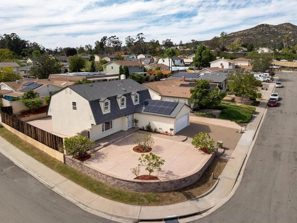
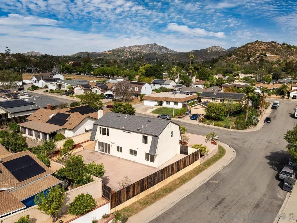
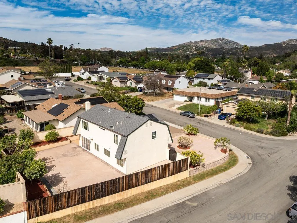
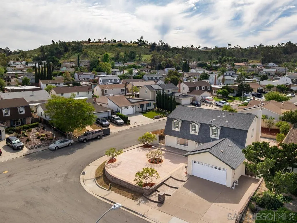
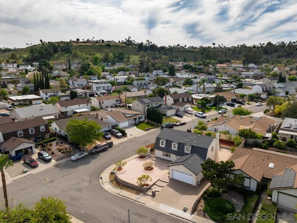
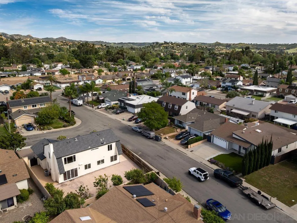
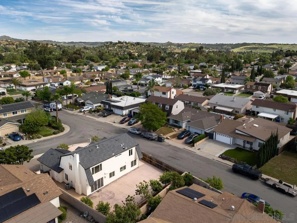
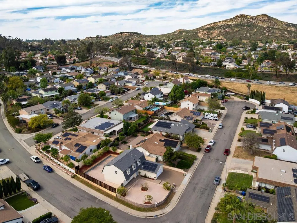
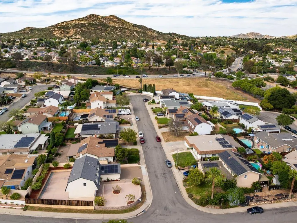
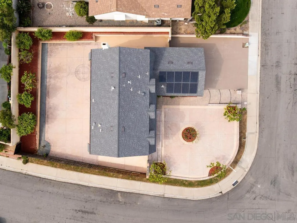
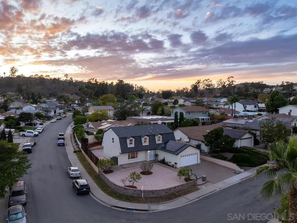
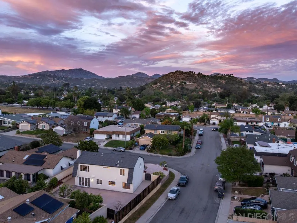
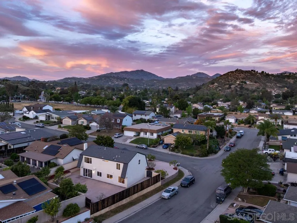
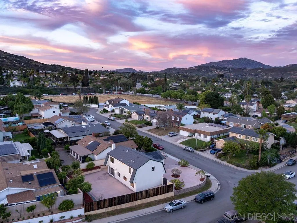
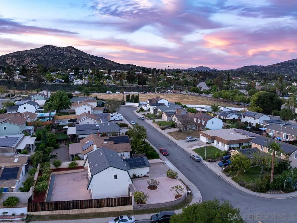
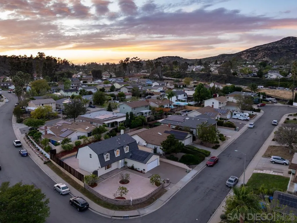
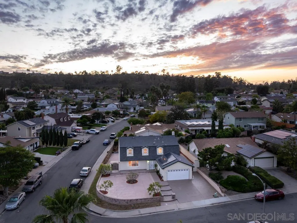
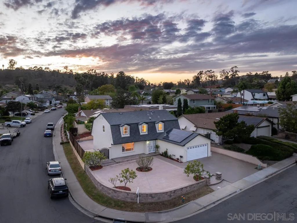
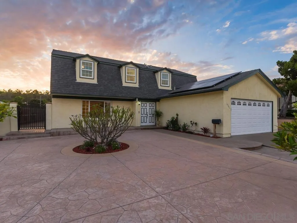
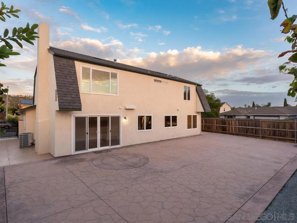
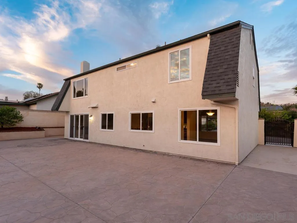
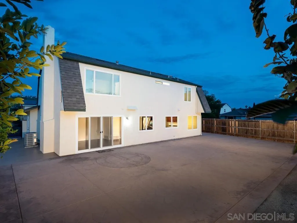
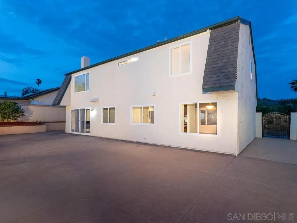
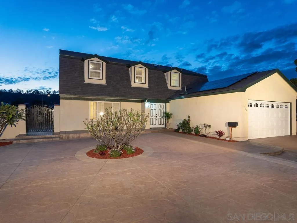
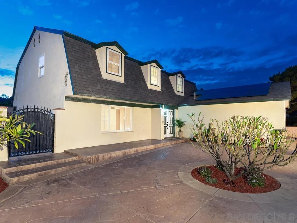
Step into a home prepared for its next owner, with significant improvements already completed. Of particular value are the Bosch HVAC system with new ducting, and upgraded interior copper water lines, all completed in 2026, important improvements when purchasing a home of this era. Welcome to 14302 Sandown Court, a thoughtfully improved Poway home offering approximately 2,085 square feet, 5 bedrooms, and 3 bathrooms, including a lower level bedroom and bathroom, ideal for guests, a home office, or multigenerational living. Other improvements completed in 2026 include fresh interior paint, kitchen and bathroom upgrades, refinished kitchen cabinetry, new kitchen countertops, sink, and disposal, along with updates to the water heater and pressure pump. The primary bathroom features a new vanity, countertop, mirror, double sinks, shower, and flooring. The upper level hall bathroom includes an upgraded shower/tub combination, countertop, and mirror, while the lower level bathroom features an upgraded shower. Additional highlights include a fully paid 9 panel SolarTech solar system and roof installed in 2019, laminate flooring installed in 2024, and a Chamberlain smart garage door opener with updated rollers installed in 2025. The property also features approximately 2,300 square feet of stamped concrete, decorative interlocking concrete and stucco retaining walls, mature fruit and flowering trees, and a desirable corner lot location. Conveniently located near schools, shopping, dining, Old Poway Park, Poway Lake, and the Poway Farmers Market.
Property Details | ||
|---|---|---|
| Price | $1,327,500 | |
| Bedrooms | 5 | |
| Full Baths | 3 | |
| Half Baths | 0 | |
| Lot Size Area | 0.16 | |
| Lot Size Area Units | Acres | |
| Property Type | Residential | |
| Sub type | SingleFamilyResidence | |
| MLS Sub type | Detached | |
| Features | Bathtub, Ceiling Fan, Shower, Shower in Tub, Unfurnished | |
| Year Built | 1973 | |
| Fireplaces | 1 | |
| Subdivision | POWAY | |
| View | Evening Lights, Neighborhood | |
| Roof | Composition | |
| Heating | Fireplace, Forced Air Unit | |
| Laundry Features | Washer Hookup, Gas & Electric Dryer HU | |
| Pool features | N/K | |
| Parking Description | Attached, Direct Garage Access, Garage, Garage - Front Entry, Garage - Single Door, Garage Door Opener | |
| Parking Spaces | 4 | |
| Garage spaces | 2 | |
| Association Fee | 0 | |
Geographic Data | ||
| Directions | Twin Peaks ~ Community Road (S) ~ Aubrey Lane (W) ~ Kendra (N) ~ Betty Lee Way (W) ~ Sandown (N) | |
| County | San Diego | |
| Market Area | North County Inland | |
Address Information | ||
| Address | 14302 Sandown, Poway, CA 92064 | |
| Postal Code | 92064 | |
| City | Poway | |
| State | CA | |
| Country | United States | |
Listing Information | ||
| Listing Office | eXp Realty of Southern CA | |
| Listing Office Email | ca.south@exprealty.net | |
| Listing Agent | Melo-de Savage | |
| Special listing conditions | N/K | |
| Terms | Cash, Conventional, FHA, VA | |
| Virtual Tour URL | https://tours.sandiegorealestatepix.com/2379576?idx=1 | |
School Information | ||
| District | Poway Unified School District | |
MLS Information | ||
| Days on market | 15 | |
| MLS Status | Pending | |
| Listing Date | Sep 5, 2026 | |
| Listing Last Modified | Sep 21, 2026 | |
| Tax ID | 313-434-01-00 | |
| MLS Area | North County Inland | |
| MLS # | 260021835 | |
This information is believed to be accurate, but without any warranty.