








4 Beds
3 Full baths
3,756 SqFt
Active
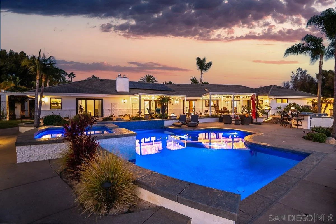
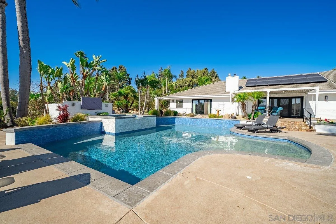
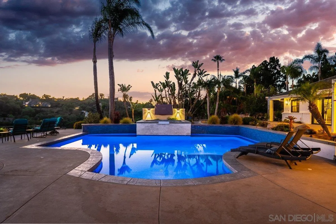
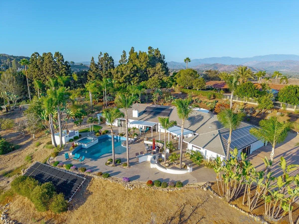
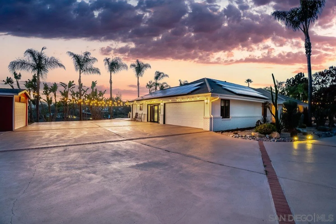
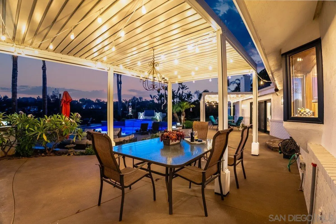
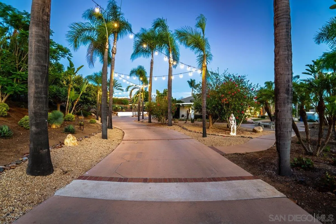
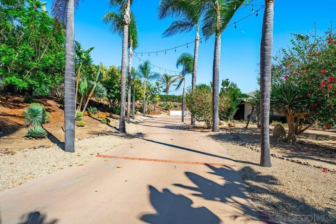
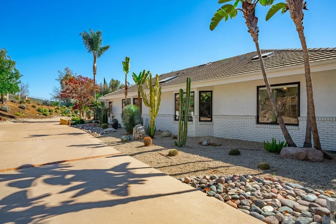
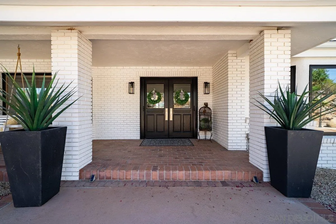
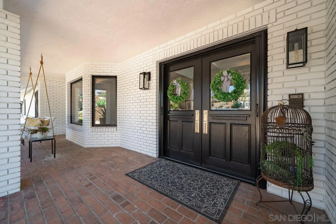
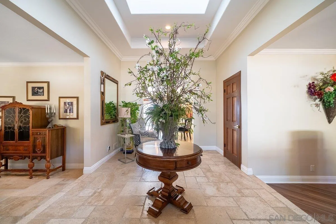
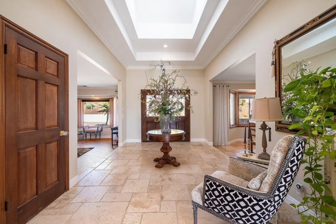
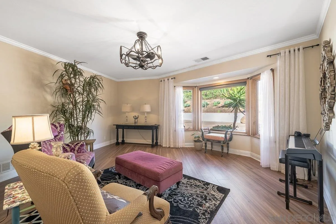
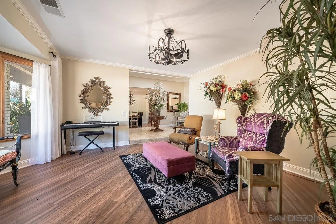
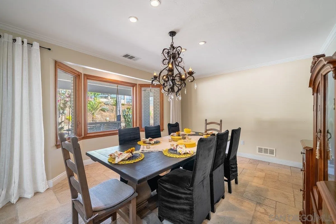
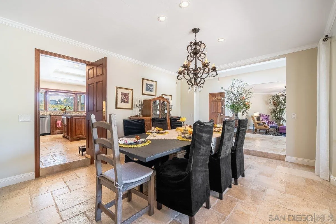
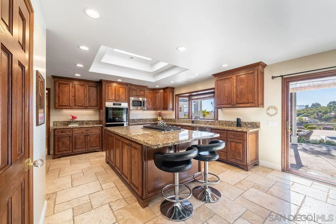
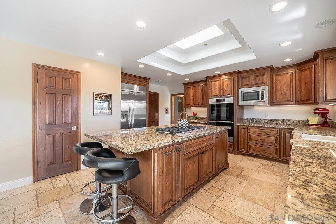
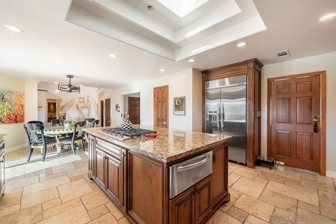
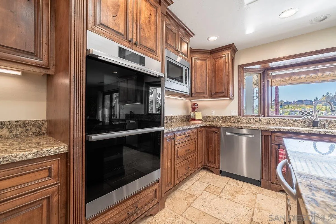
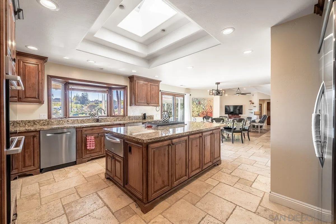
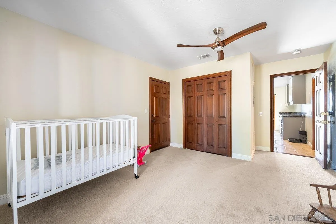
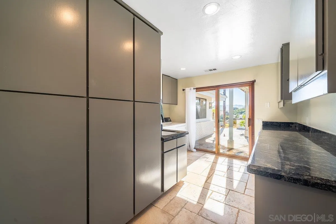
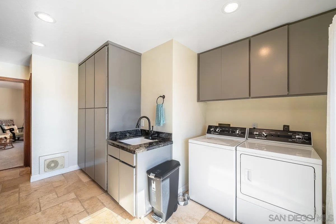
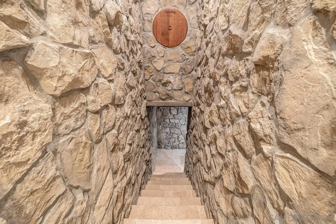
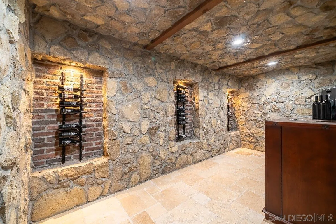
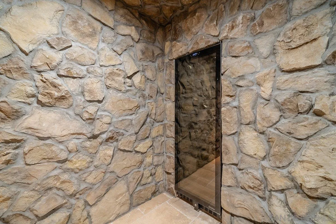
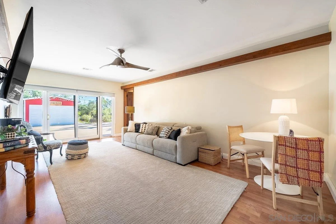
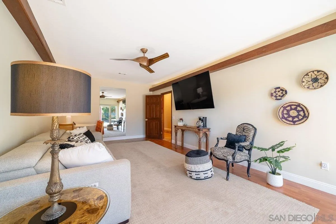
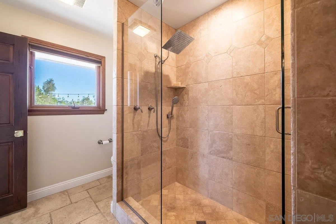
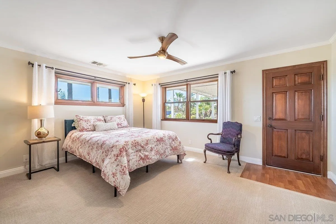
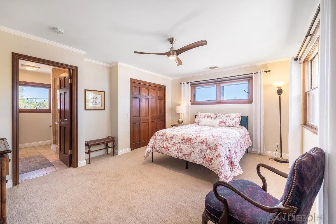
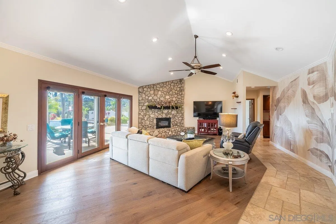
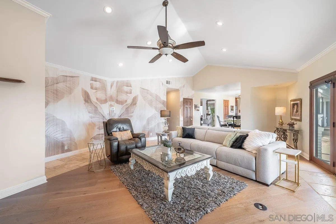
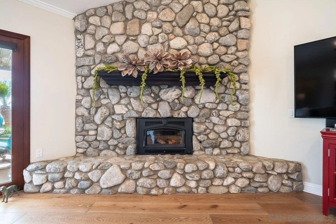
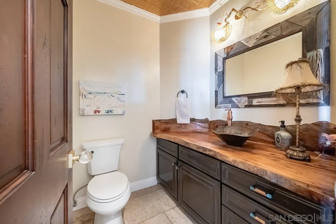
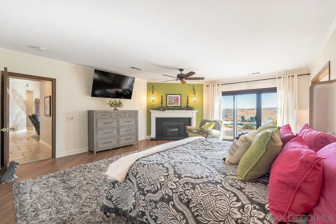
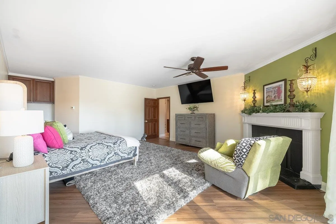
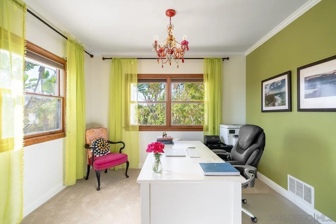
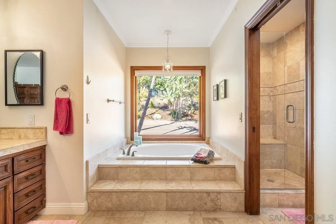
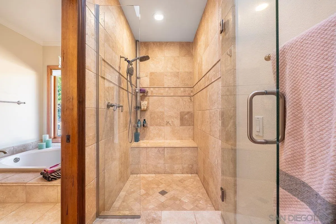
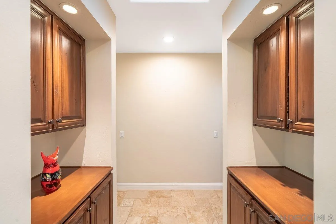
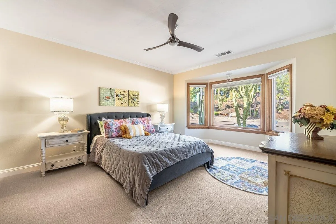
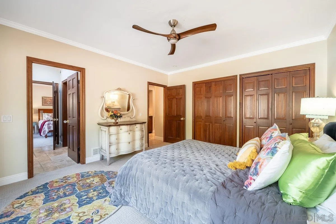
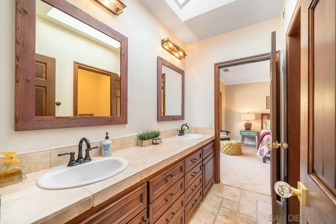
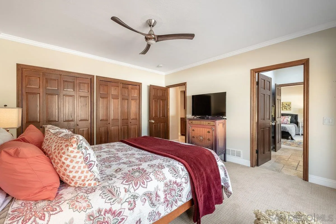
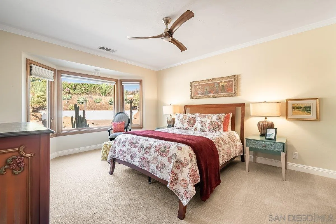
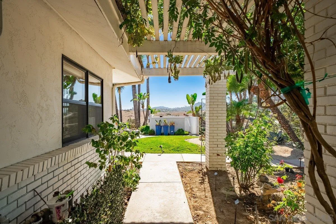
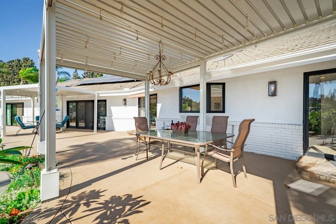
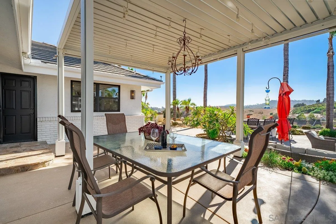
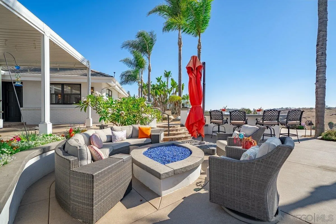
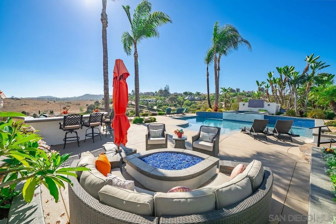
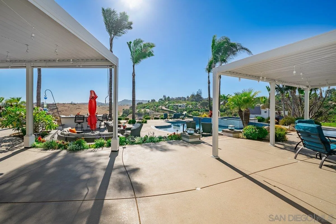
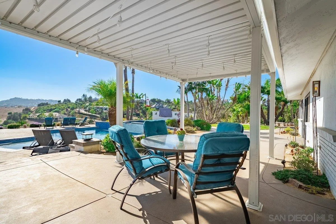
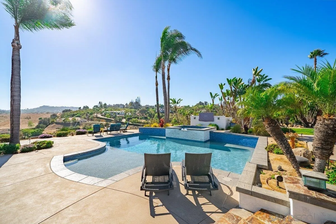
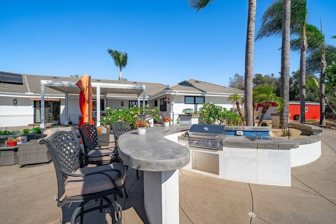
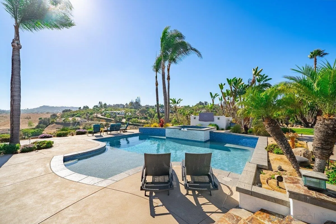
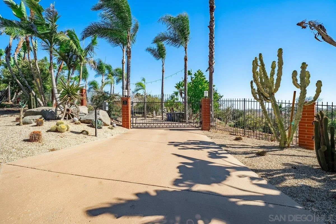
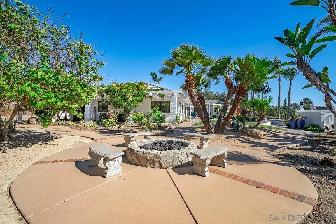
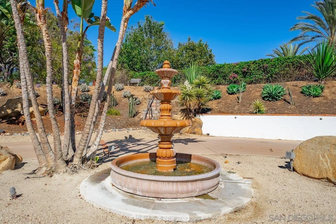
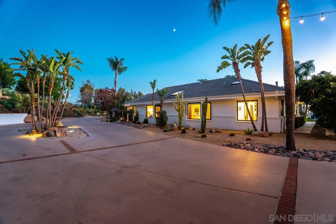
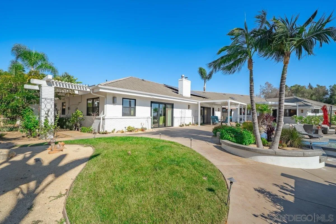
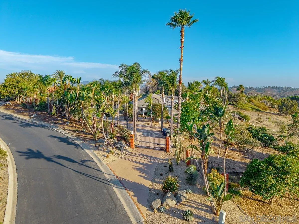
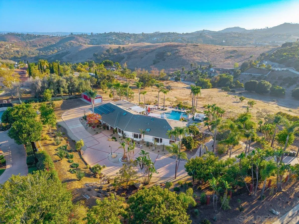
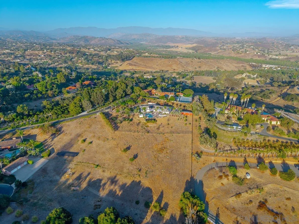
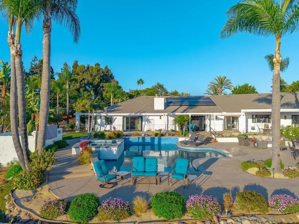
Private Showings Friday, Saturday & Sunday! Live the Life you Dreamed of! Just Reduced $104,000! Sweeping sunset and valley views define this extraordinary 2.79-acre estate in the prestigious guard-gated community of Rolling Hills Estates. Designed for resort-style living and entertaining, this unique single-level residence offers over 3,700 sq. ft., 4 bedrooms, 3.5 baths and potential for an attached granny flat. Over $250,000 was invested in outdoor hardscape and decking, creating a private resort with dramatic southwest-facing views. Enjoy the newer saltwater pool and spa with cascading waterfall, pool solar, built-in outdoor TV, two firepit areas, built-in BBQ and multiple patios. The gated and fenced grounds feature over $100,000 in exotic trees and drought-tolerant landscaping, an extra-long private driveway, detached tandem garage and storage building. Inside, Alder wood cabinetry and doors, travertine and luxury vinyl flooring, French doors, casement windows and abundant natural light create warmth and character. The kitchen features professional-grade appliances, skylight and a sizeable granite island. The Primary Retreat offers a sitting room/office and private patio access. Additional features include a refrigerated wine cellar, newer HVAC, paid solar with battery backup, Tesla charger and roof-mounted fire sprinklers. Watch the full Property Video.
Property Details | ||
|---|---|---|
| Price | $2,285,000 | |
| Bedrooms | 4 | |
| Full Baths | 3 | |
| Half Baths | 1 | |
| Property Style | Ranch | |
| Lot Size Area | 2.79 | |
| Lot Size Area Units | Acres | |
| Property Type | Residential | |
| Sub type | SingleFamilyResidence | |
| MLS Sub type | Detached | |
| Features | Bathtub, Built-Ins, Ceiling Fan, Granite Counters, Kitchen Island, Recessed Lighting, Shower, Shower in Tub, Stone Counters | |
| Year Built | 1987 | |
| Fireplaces | 2 | |
| Subdivision | FALLBROOK | |
| View | Mountains/Hills | |
| Roof | Concrete | |
| Heating | Fireplace, Forced Air Unit, Zoned Areas | |
| Laundry Features | Electric, Gas | |
| Pool features | Below Ground, Gunite, Heated, Heated with Gas, Private, Saltwater, Solar Heat | |
| Parking Description | Attached, Detached, Garage - Front Entry | |
| Parking Spaces | 18 | |
| Garage spaces | 3 | |
| Association Fee | 565 | |
| Association Amenities | Barbecue, Club House, Common RV Parking, Guard, Horse Trails, Lake or Pond, Paddle Tennis, Picnic Area, Security | |
Geographic Data | ||
| Directions | Olive Hill Rd turn on Gateview Drive- go through Guard gate Drive straight up to the cul de sac. | |
| County | San Diego | |
| Market Area | North County | |
Address Information | ||
| Address | 33 Gateview, Fallbrook, CA 92028 | |
| Postal Code | 92028 | |
| City | Fallbrook | |
| State | CA | |
| Country | United States | |
Listing Information | ||
| Listing Office | First Team Real Estate | |
| Listing Agent | Dorrie Stutz | |
| Special listing conditions | N/K | |
| Terms | Cash, Conventional | |
| Virtual Tour URL | https://www.propertypanorama.com/instaview/snd/260020649 | |
MLS Information | ||
| Days on market | 68 | |
| MLS Status | Active | |
| Listing Date | Aug 22, 2026 | |
| Listing Last Modified | Oct 29, 2026 | |
| Tax ID | 123-460-29-00 | |
| MLS Area | North County | |
| MLS # | 260020649 | |
This information is believed to be accurate, but without any warranty.