

























5 Beds
3 Full baths
3,743 SqFt
Active
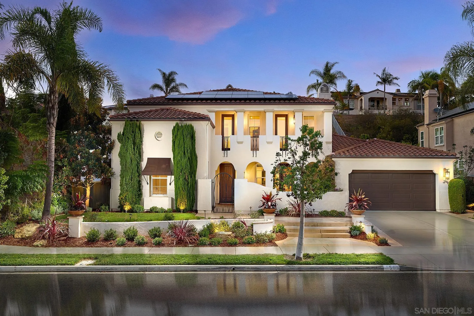
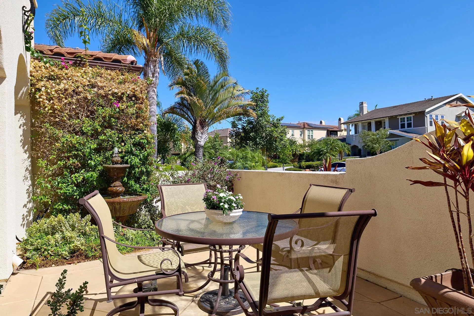
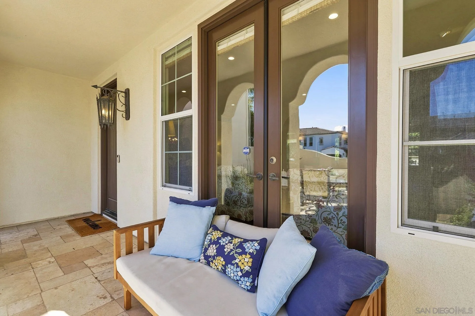
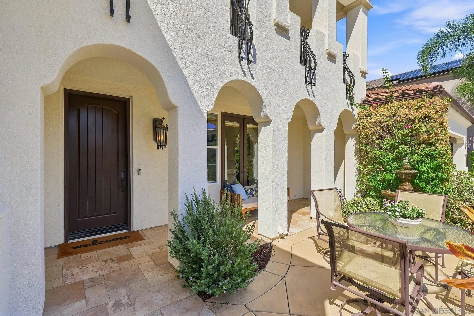
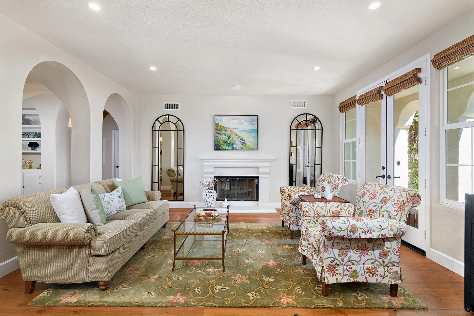
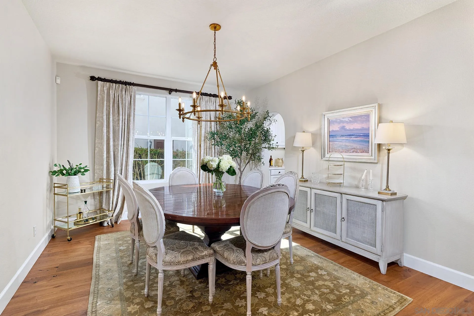
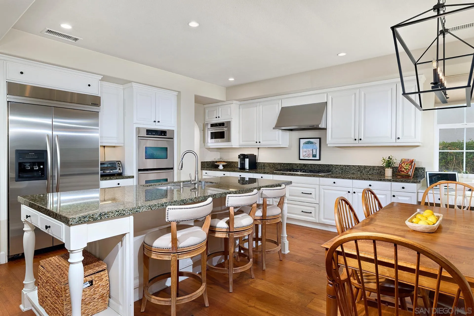
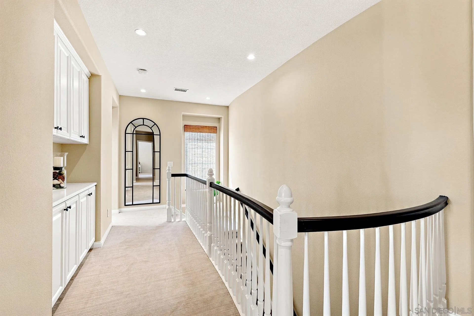
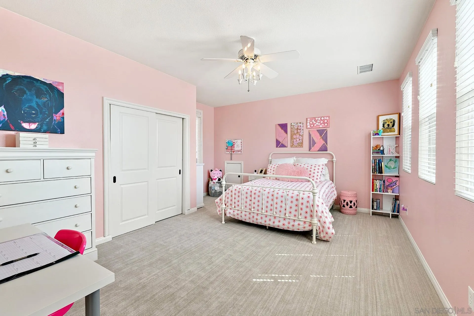
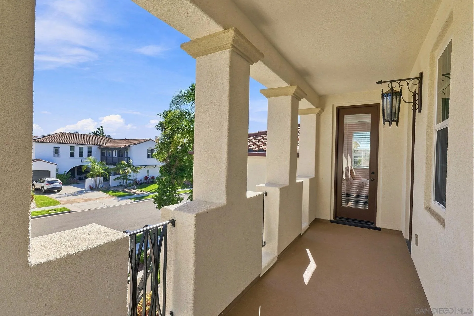
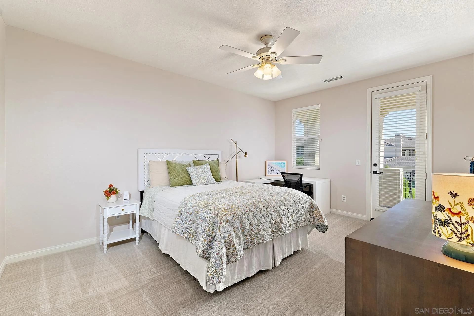
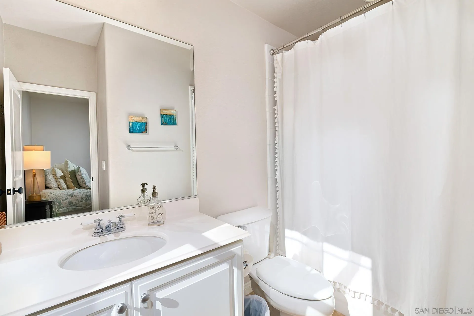
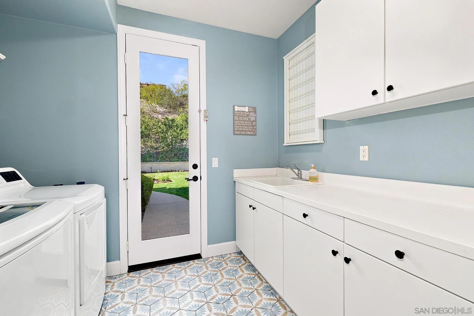
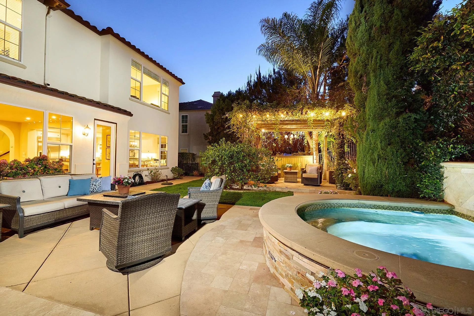
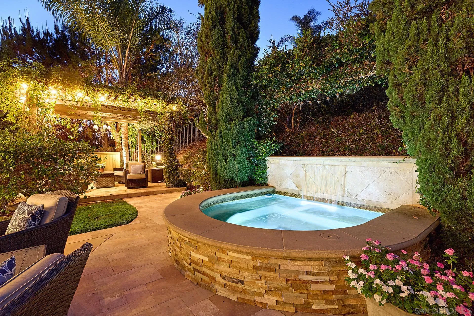
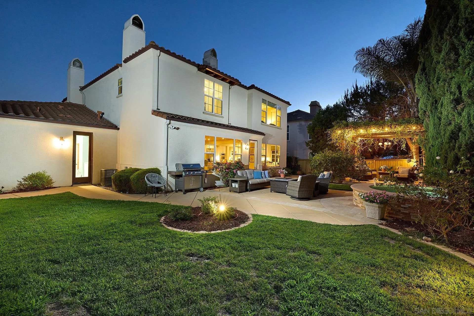
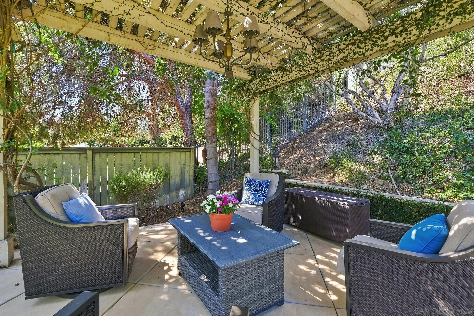
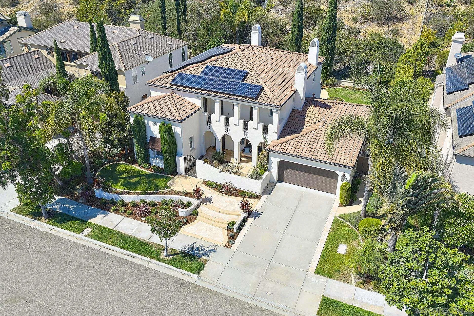
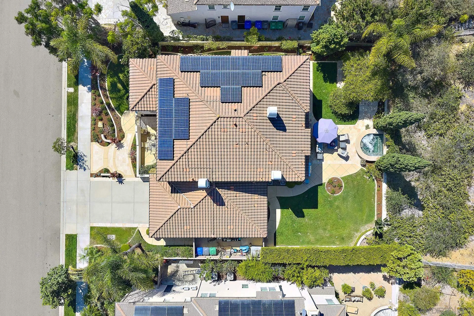
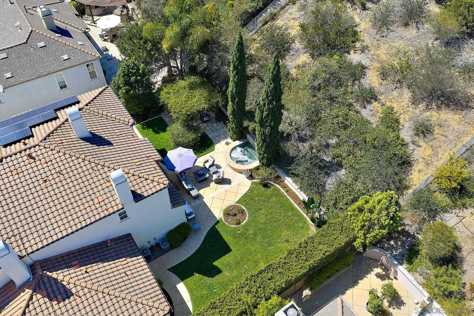
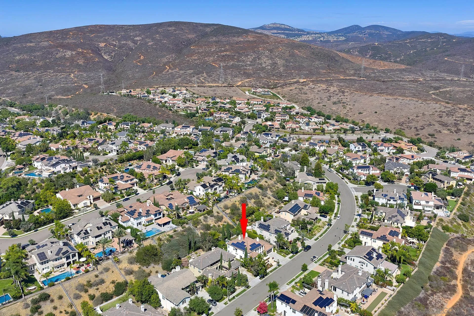
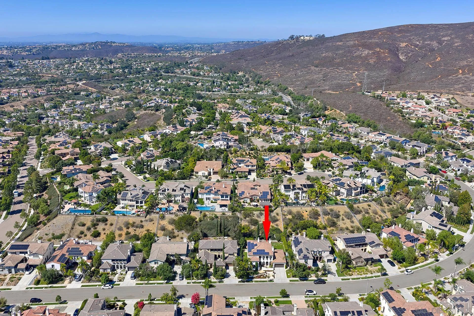
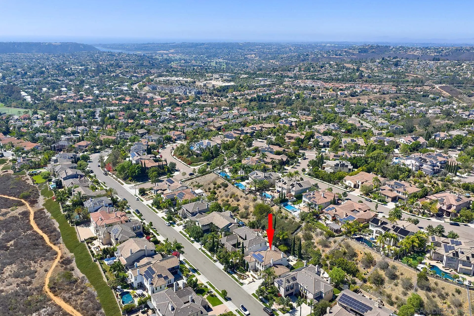
La Costa Oaks living at its best—beautifully upgraded home with a spacious backyard and downstairs ensuite! Step inside to a spacious living room featuring a gas fireplace and French doors that open to the private front courtyard, creating an inviting connection between indoor and outdoor living. The private dining room provides an elegant setting for entertaining, while the open-concept chef’s kitchen is designed for both everyday living and gatherings, featuring stainless steel appliances, a double oven, ample cabinetry and pantry storage, a convenient built-in desk/homework area, and a bright breakfast area. The adjoining family room offers a cozy fireplace, built-ins, and abundant natural light, creating a comfortable space to gather and unwind. Beautiful upgraded French Oak hardwood floors flow throughout the downstairs, adding warmth and timeless style. A highly desirable downstairs bedroom with ensuite bath provides the perfect space for guests, a home office, or multi-generational living. An additional half bath and well-appointed laundry room with sink, cabinetry, and direct backyard access add convenience to the main level. Upstairs, you'll find four additional bedrooms, including a spacious primary suite with its own fireplace and a spa-like bathroom featuring a soaking tub, separate shower, and walk-in closet. New carpet with memory foam padding adds comfort throughout the upstairs, while remodeled bathrooms showcase beautiful custom tile work. Ceiling fans in every bedroom provide added comfort, and two guest bedrooms enjoy access to an upstairs deck. See supp.
Property Details | ||
|---|---|---|
| Price | $2,799,000 | |
| Bedrooms | 5 | |
| Full Baths | 3 | |
| Half Baths | 1 | |
| Lot Size Area | 0 | |
| Lot Size Area Units | Acres | |
| Property Type | Residential | |
| Sub type | SingleFamilyResidence | |
| MLS Sub type | Detached | |
| Year Built | 2005 | |
| Fireplaces | 3 | |
| Subdivision | LA COSTA | |
| Roof | Tile/Clay | |
| Heating | Forced Air Unit | |
| Laundry Features | Gas & Electric Dryer HU | |
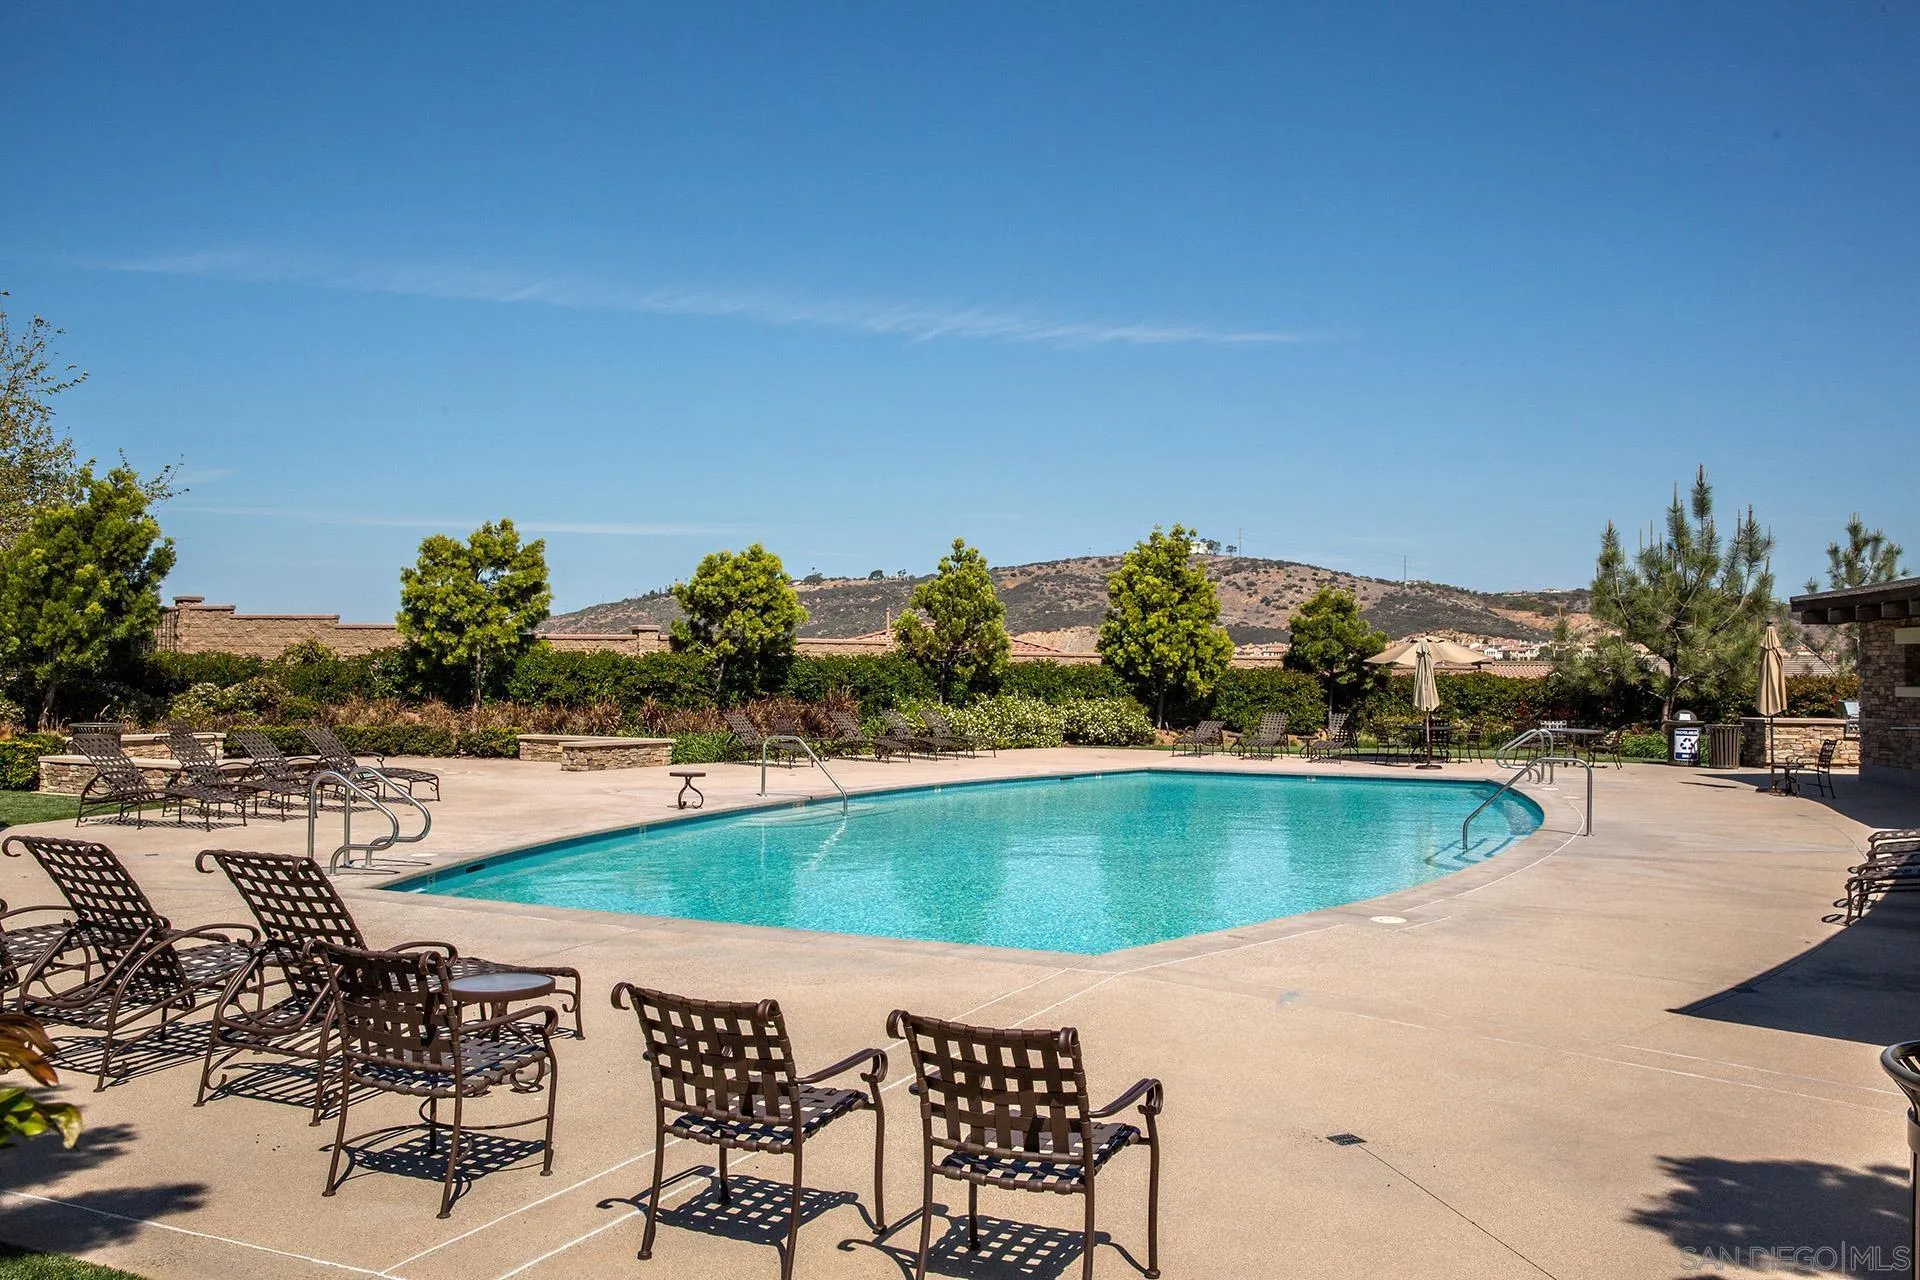
| Pool features | Community/Common | |
| Parking Description | Attached | |
| Parking Spaces | 5 | |
| Garage spaces | 3 | |
| Association Fee | 321 | |
Geographic Data | ||
| Directions | Use nav. | |
| County | San Diego | |
| Market Area | Coastal North | |
Address Information | ||
| Address | 7598 Circulo Sequoia, Carlsbad, CA 92009 | |
| Postal Code | 92009 | |
| City | Carlsbad | |
| State | CA | |
| Country | United States | |
Listing Information | ||
| Listing Office | Compass | |
| Listing Agent | Julie Houston | |
| Special listing conditions | N/K | |
| Terms | Cash, Conventional | |
| Virtual Tour URL | https://www.propertypanorama.com/instaview/snd/260021729 | |
MLS Information | ||
| Days on market | 11 | |
| MLS Status | Active | |
| Listing Date | Sep 10, 2026 | |
| Listing Last Modified | Sep 21, 2026 | |
| Tax ID | 223-691-26-00 | |
| MLS Area | Coastal North | |
| MLS # | 260021729 | |
This information is believed to be accurate, but without any warranty.