
6 Beds
4 Full baths
4,913 SqFt
Active
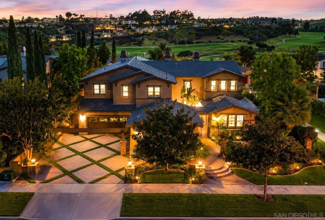
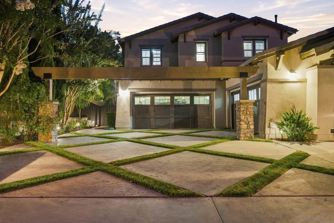
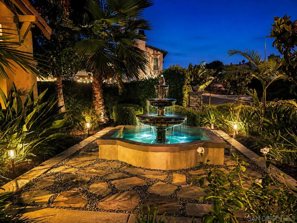
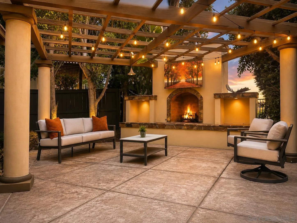
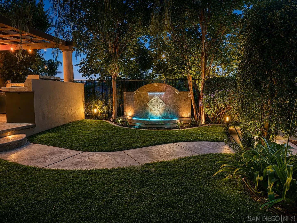
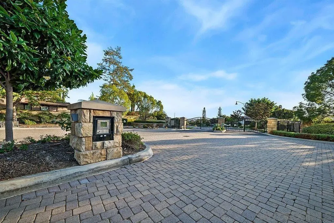
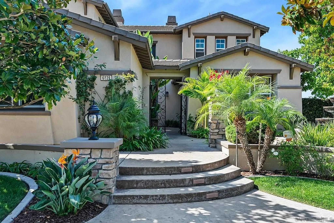
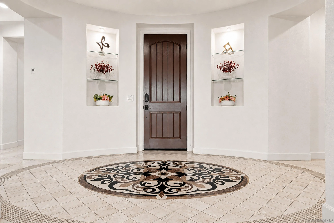
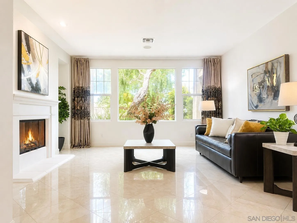
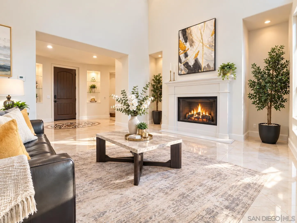
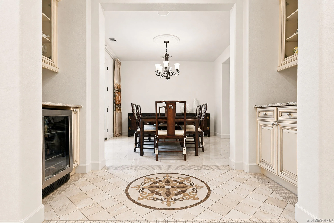
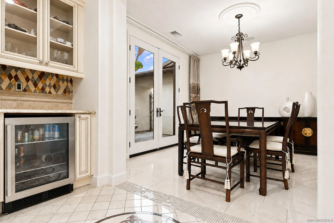
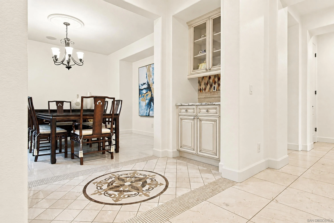
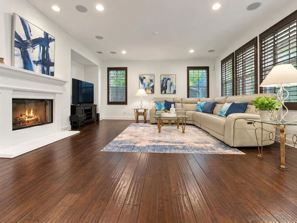
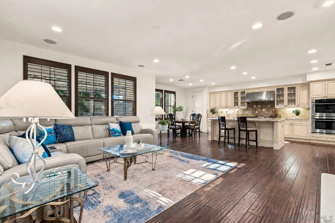
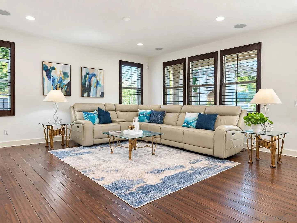
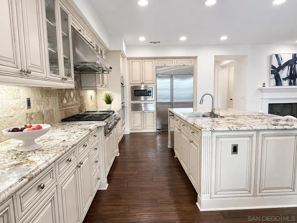
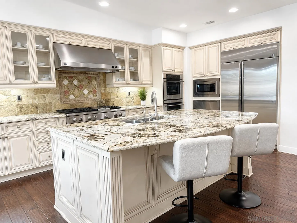
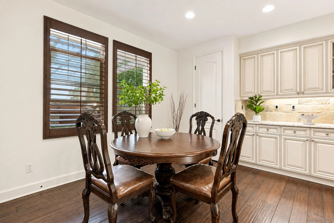
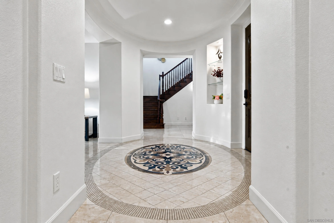
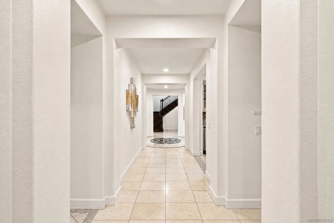
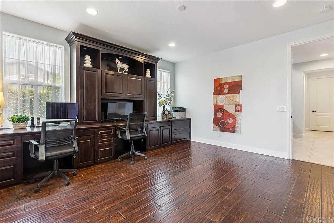
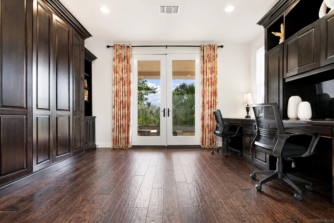
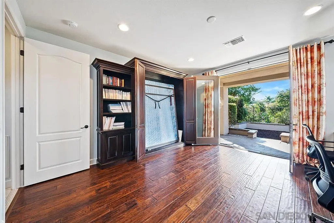
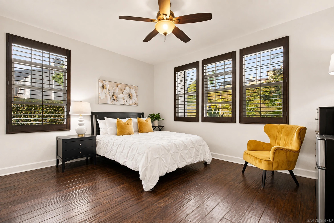
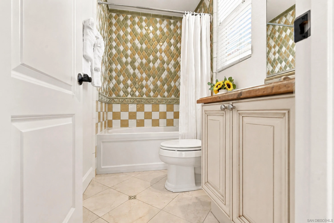
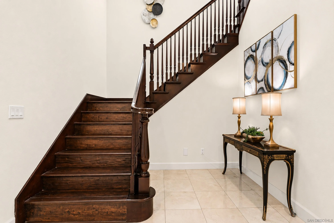
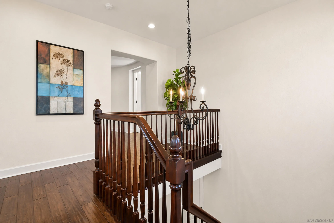
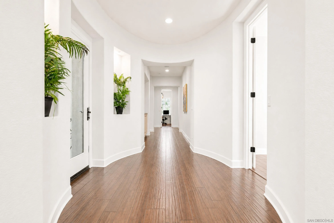
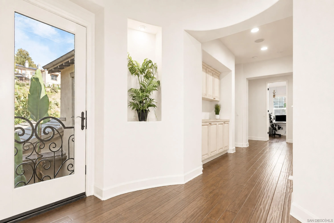
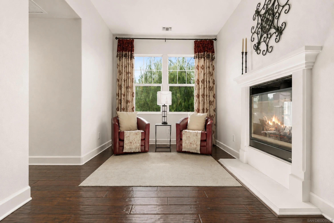
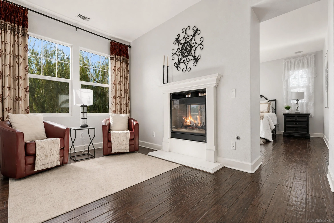
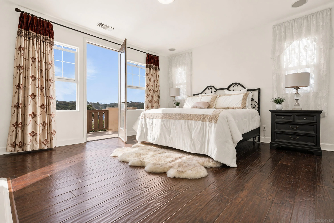
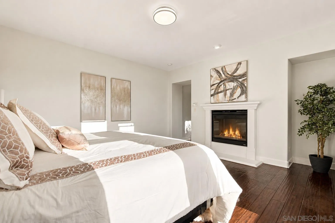
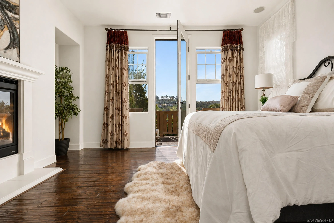
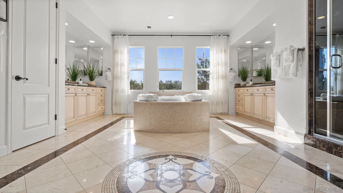
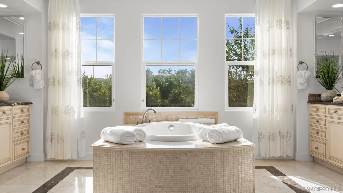
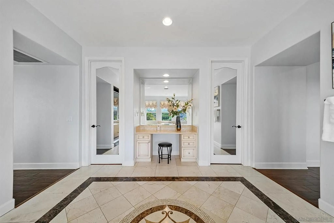
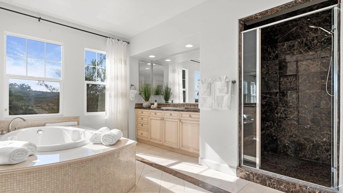
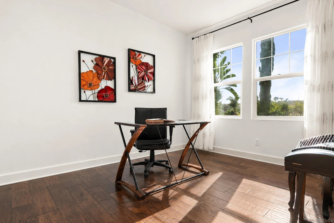
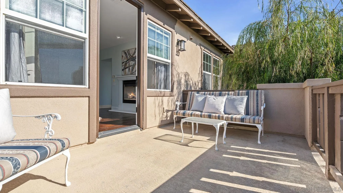
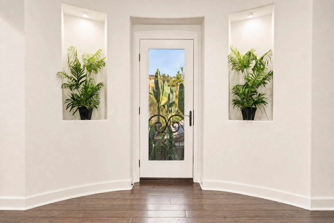
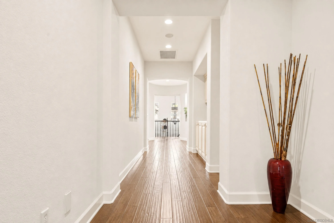
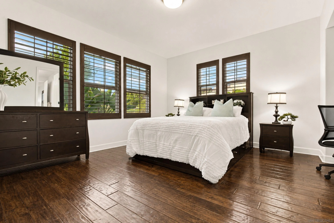
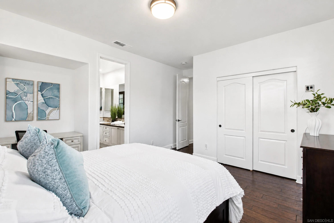
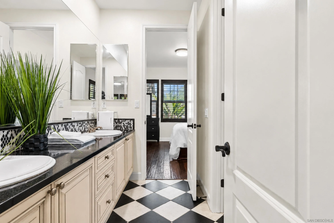
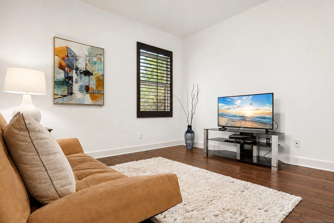
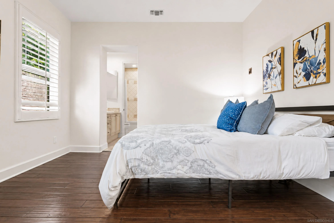
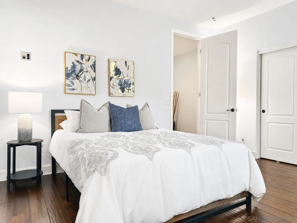
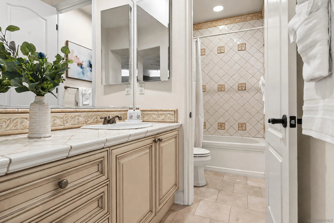
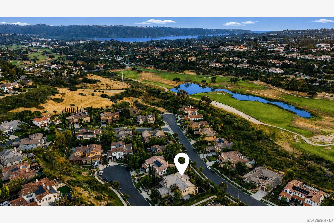
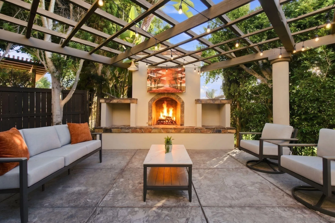
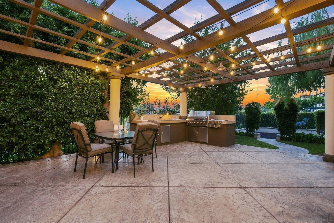
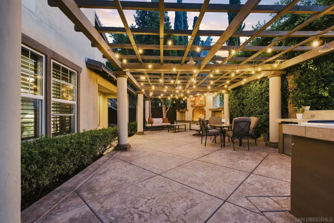
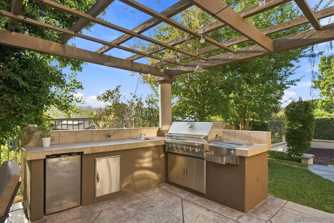
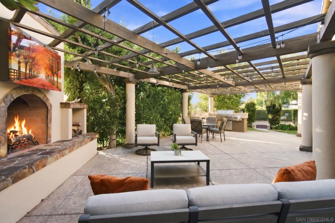
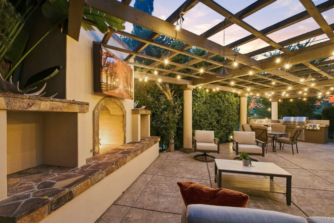
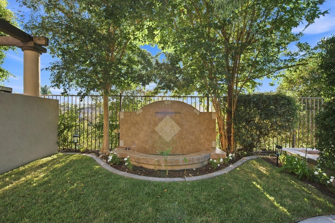
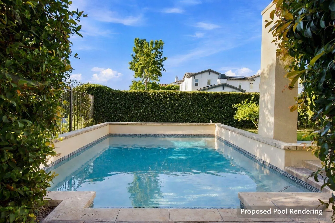
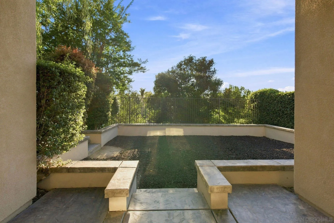
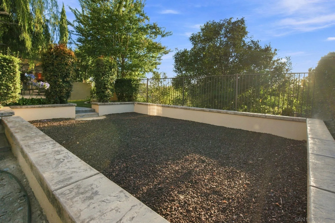
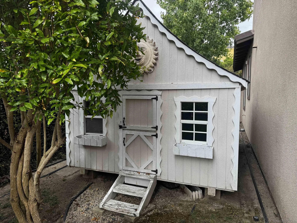
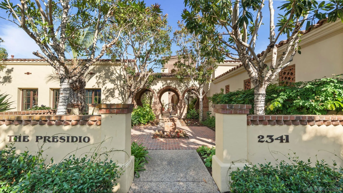
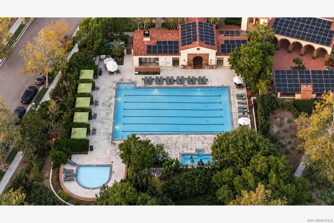
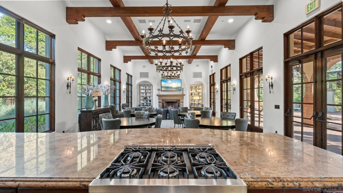
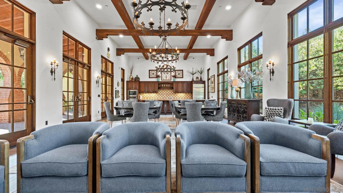
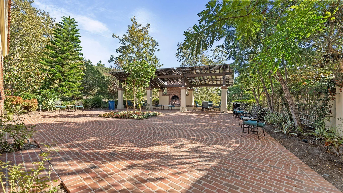
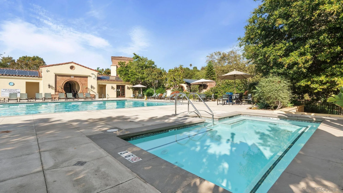
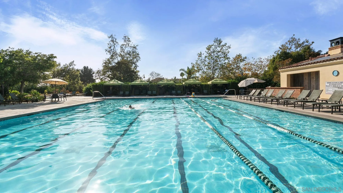
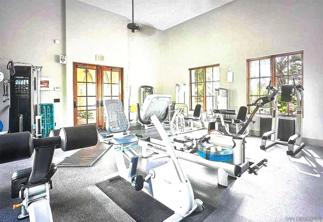
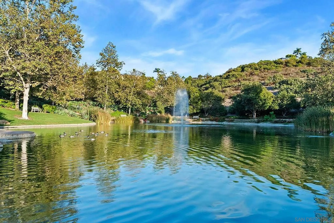
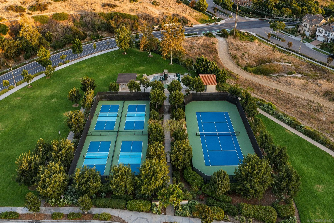
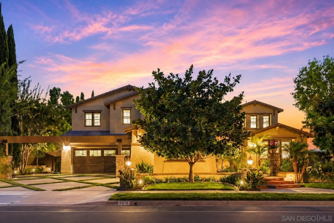
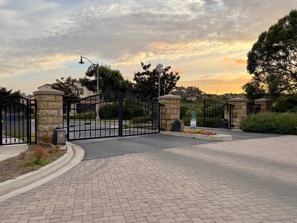
Set within the prestigious La Costa Greens community, this exceptional nearly 5,000-square-foot residence offers remarkable privacy, craftsmanship and resort-inspired living. Situated on a quiet cul-de-sac with no homes directly in front or behind, enjoy sweeping golf-course and open-space views. Extensive upgrades include marble and hardwood flooring, custom millwork, solid-wood plantation shutters, designer window treatments, fresh interior/exterior paint and built-in surround sound throughout key living areas. The chef’s kitchen features custom antiqued cabinetry, expansive marble countertops, an oversized island, premium Monogram appliances and a dedicated wine and beverage area. A first-floor guest suite with private exterior entrance offers added flexibility, while the executive office features dual workstations, custom built-ins and a concealed Murphy bed. Upstairs, the extraordinary primary retreat includes a private balcony, fireplace lounge, separate bonus room and grand marble bath with dual vanities, jetted tub and oversized walk-in shower. Professionally designed outdoor spaces feature custom front and rear water elements, an architectural-columned pergola with fireplace and TV connections, a brand-new built-in BBQ and refrigerator, mature fruit trees and a two-story playhouse. Additional highlights include an oversized four-car garage and access to The Presidio’s resort-style pool, spa, fitness center, tennis courts and clubhouse. Minutes from Omni La Costa, Alga Norte Park and Carlsbad’s beaches.
Property Details | ||
|---|---|---|
| Price | $3,150,000 | |
| Bedrooms | 6 | |
| Full Baths | 4 | |
| Half Baths | 1 | |
| Lot Size Area | 0 | |
| Lot Size Area Units | Acres | |
| Property Type | Residential | |
| Sub type | SingleFamilyResidence | |
| MLS Sub type | Detached | |
| Year Built | 2006 | |
| Subdivision | LA COSTA | |
| Roof | Tile/Clay | |
| Heating | Forced Air Unit | |
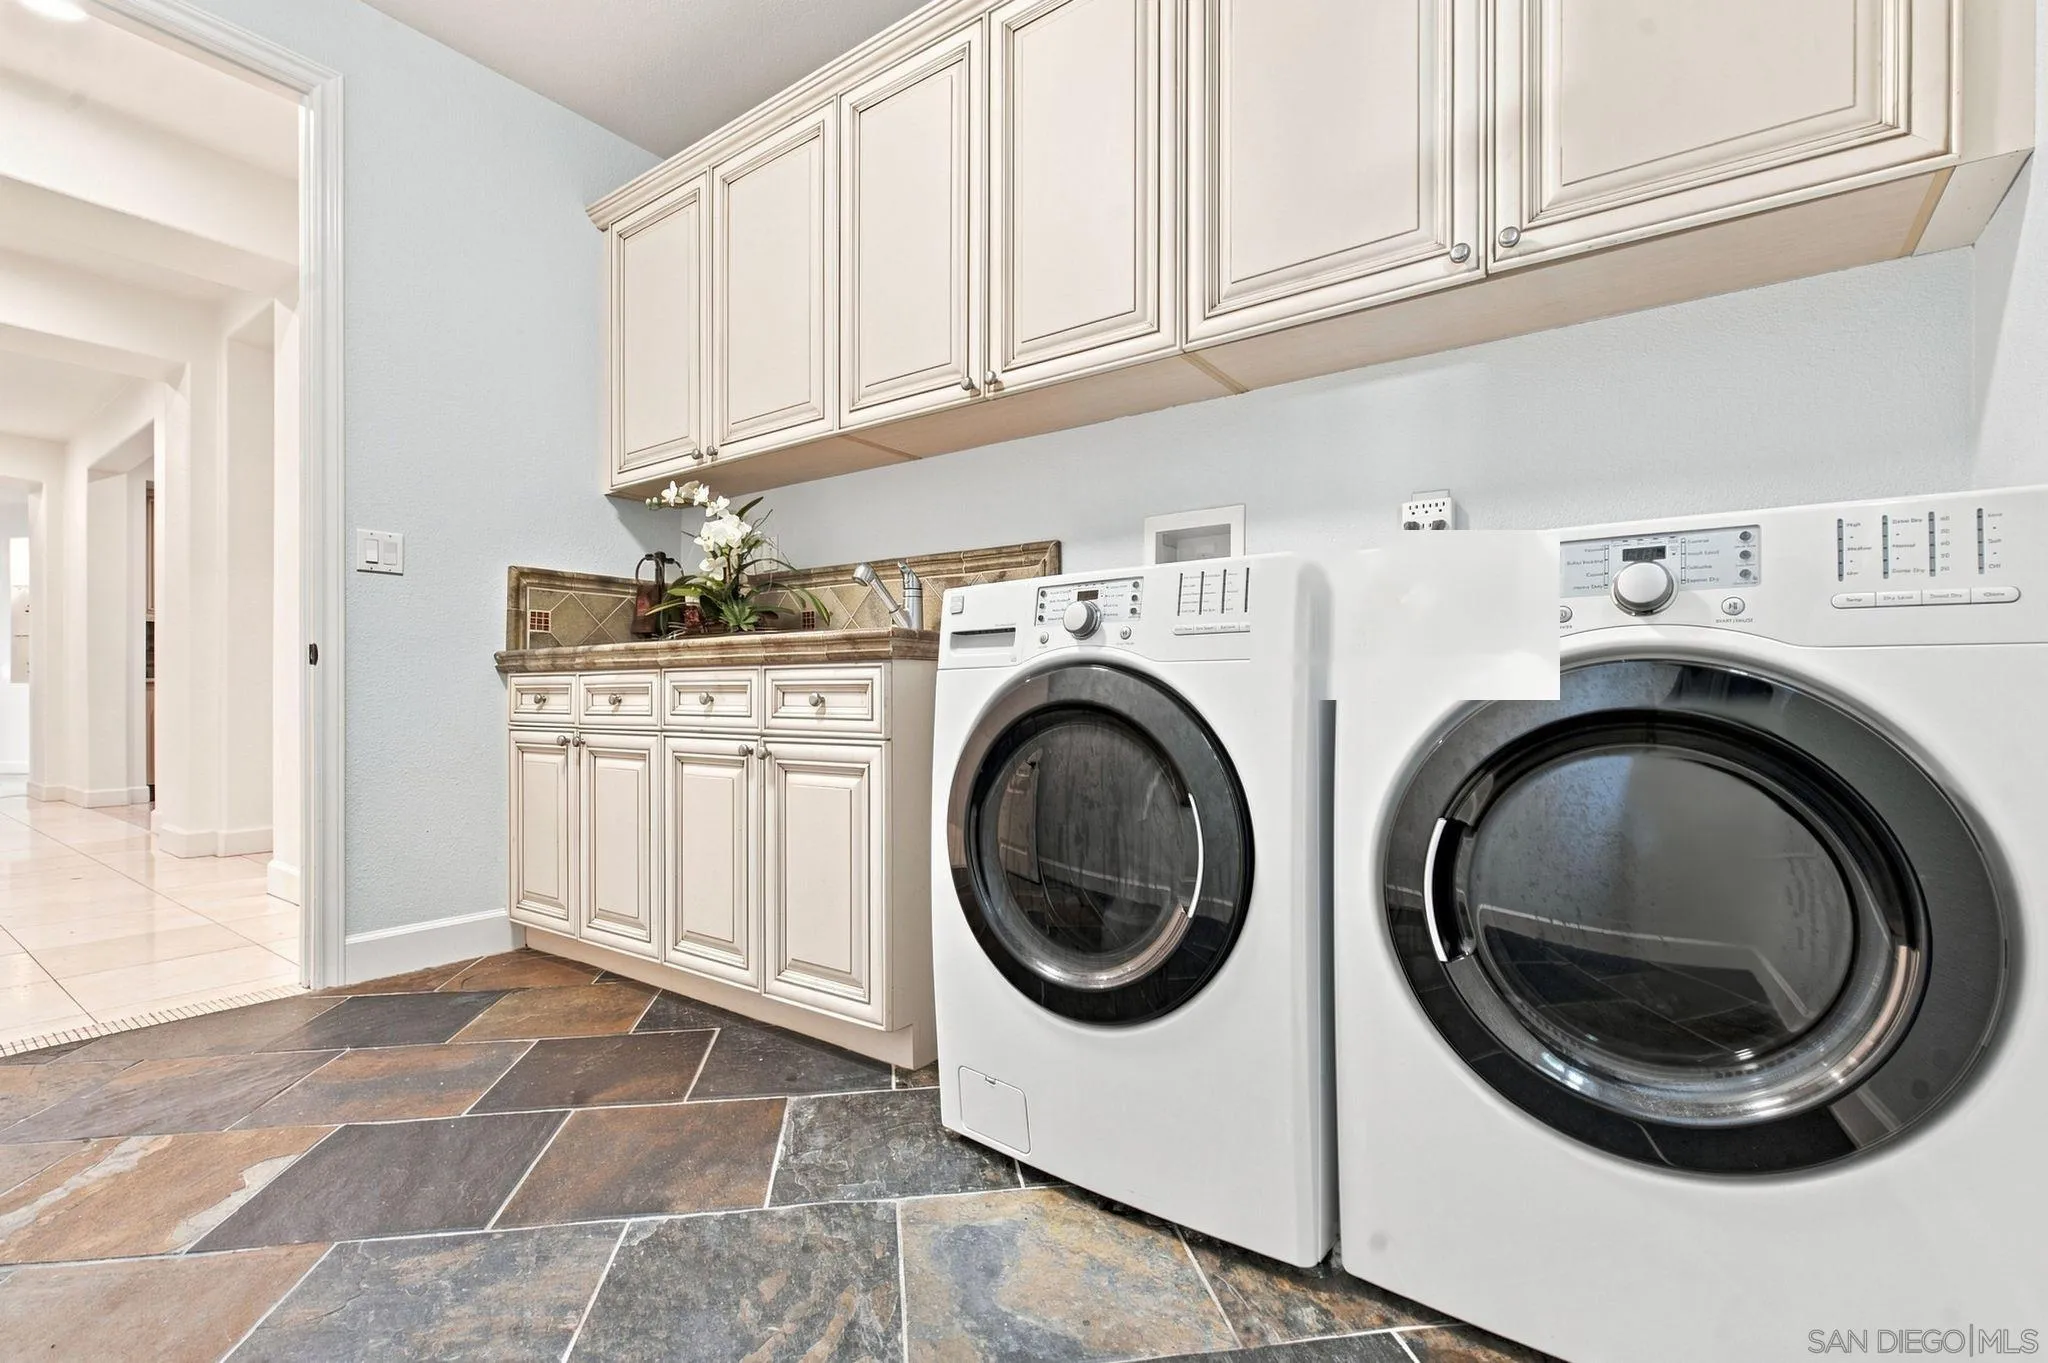
| Laundry Features | Other/Remarks | |
| Pool features | Community/Common | |
| Parking Description | Attached | |
| Parking Spaces | 14 | |
| Garage spaces | 4 | |
| Association Fee | 352 | |
Geographic Data | ||
| Directions | Alicante Rd to Tanzanite Dr, left on Citrine Dr, right on Helenite. | |
| County | San Diego | |
| Market Area | Coastal North | |
Address Information | ||
| Address | 6839 Helenite Place, Carlsbad, CA 92009 | |
| Postal Code | 92009 | |
| City | Carlsbad | |
| State | CA | |
| Country | United States | |
Listing Information | ||
| Listing Office | Serhant California, Inc. | |
| Listing Agent | Amber Welch | |
| Special listing conditions | N/K | |
| Terms | Cash, Conventional, FHA, VA | |
| Virtual Tour URL | https://www.propertypanorama.com/instaview/snd/260020031 | |
MLS Information | ||
| Days on market | 47 | |
| MLS Status | Active | |
| Listing Date | Aug 14, 2026 | |
| Listing Last Modified | Sep 30, 2026 | |
| Tax ID | 2132011400 | |
| MLS Area | Coastal North | |
| MLS # | 260020031 | |
This information is believed to be accurate, but without any warranty.