
5 Beds
3 Full baths
2,706 SqFt
Active
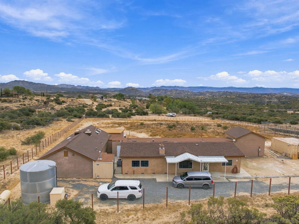
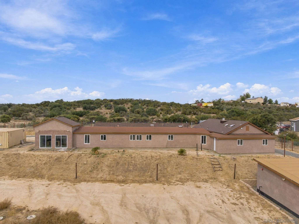
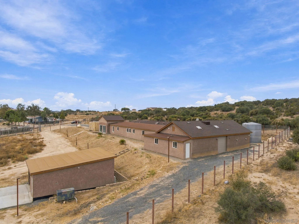
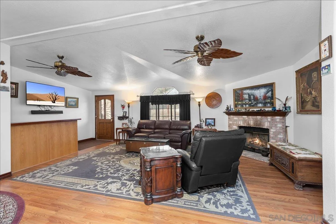
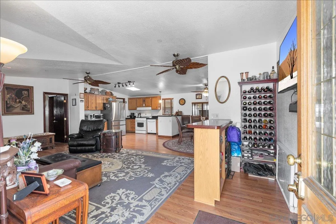
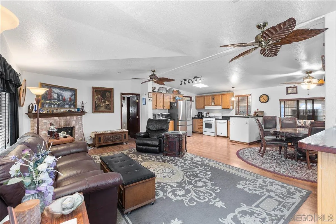
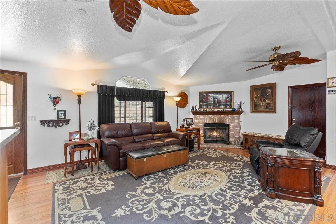
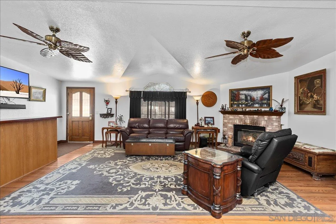
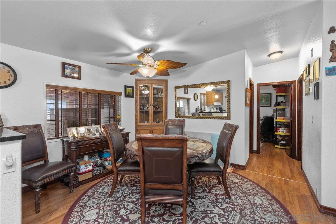
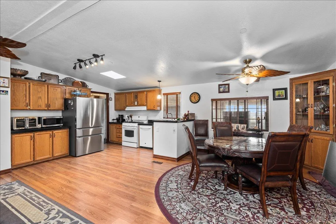
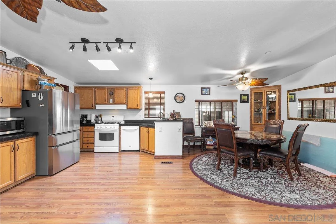
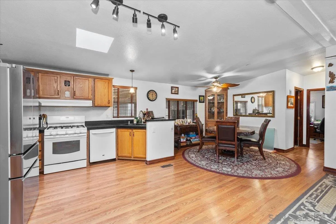
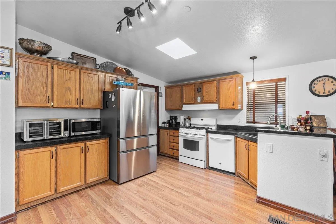
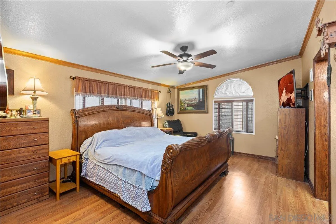
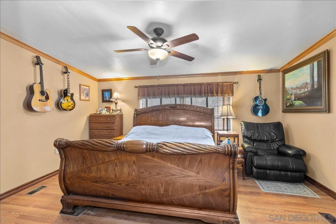
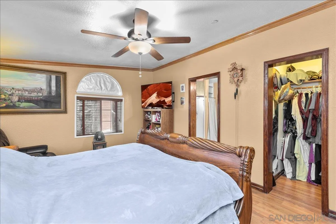
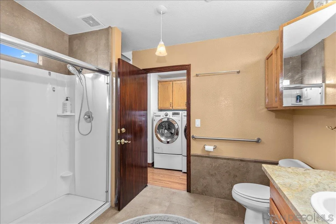
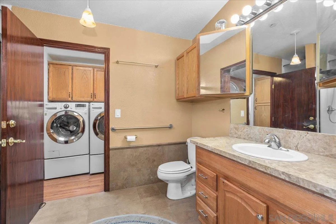
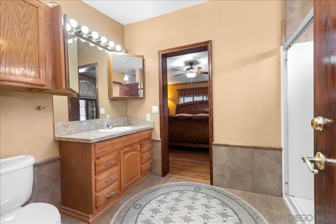
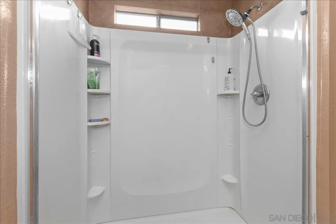
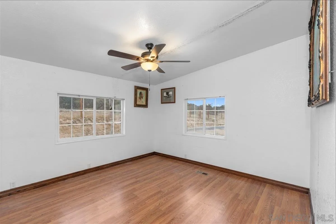
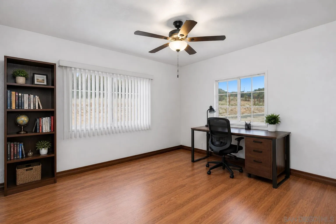
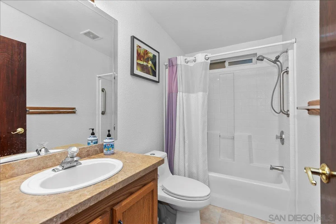
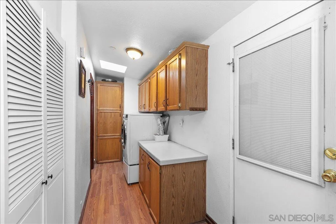
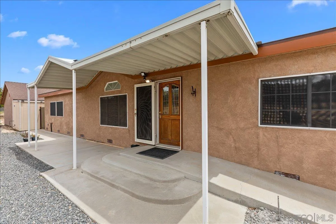
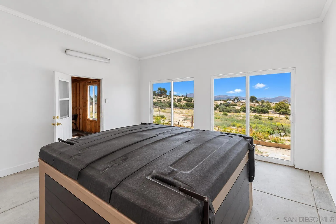
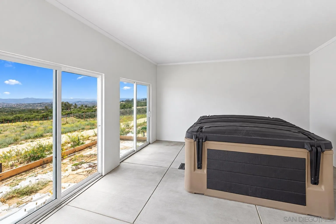
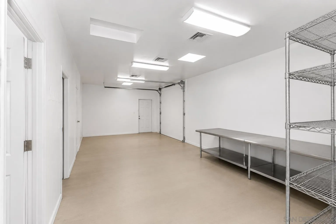
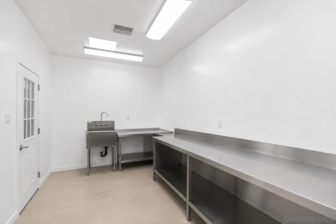
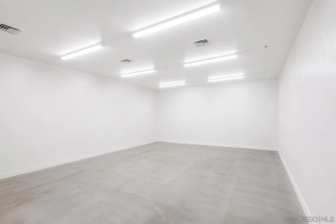
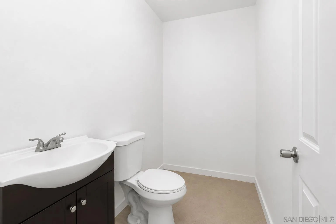
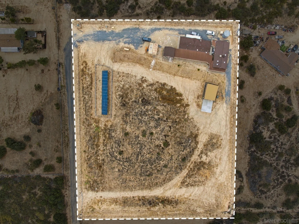
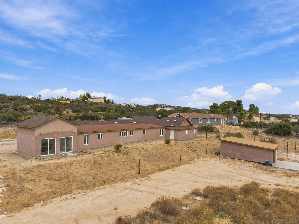
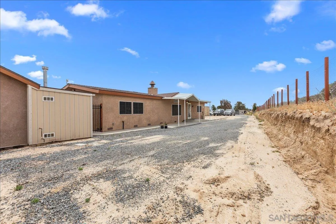
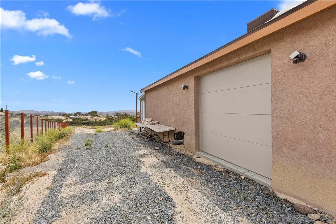
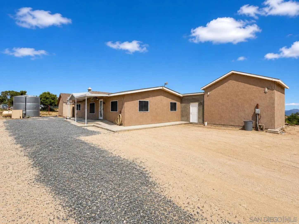
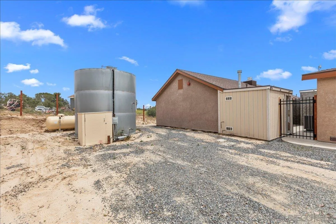
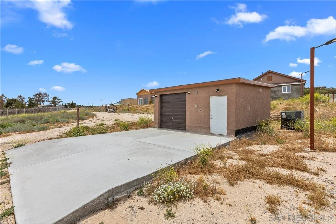
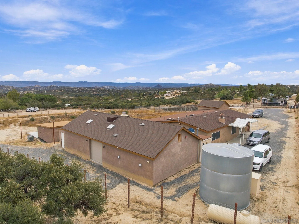
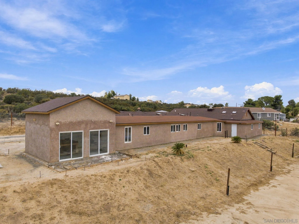
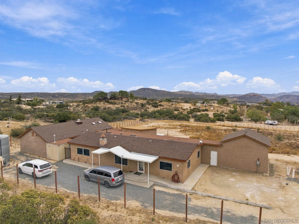
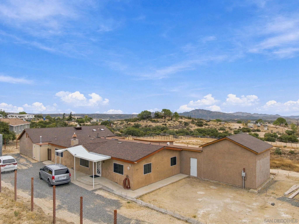
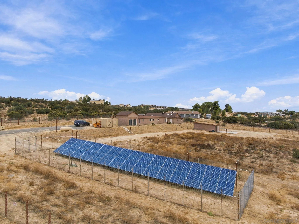
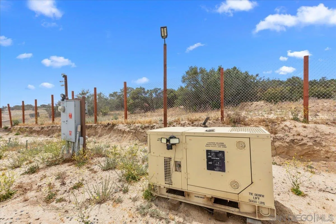
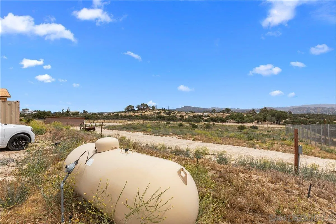
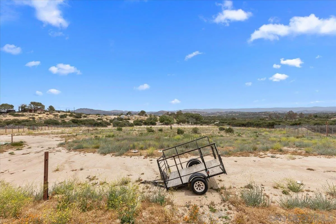
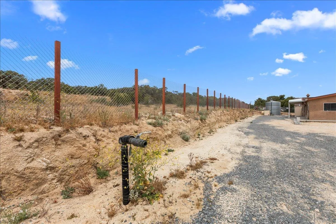
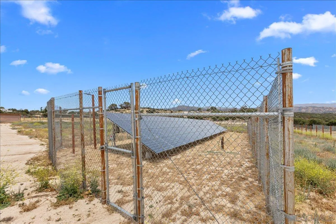
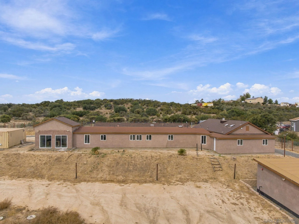
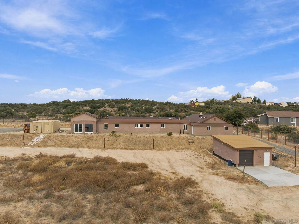
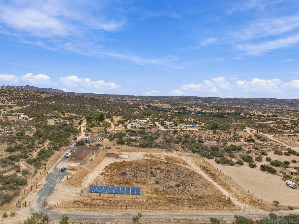
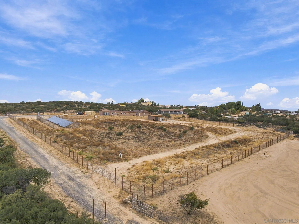
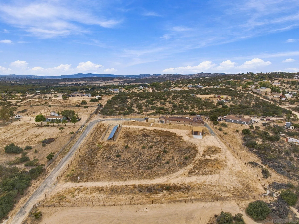
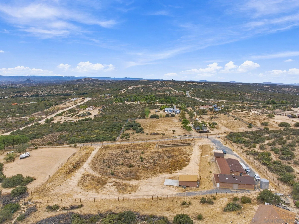
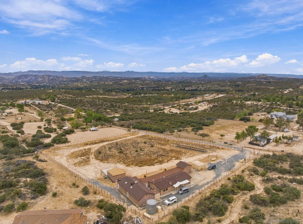
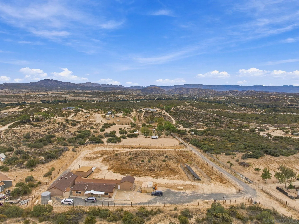
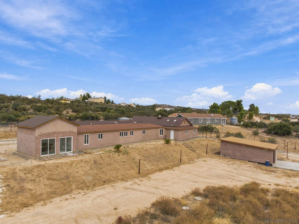
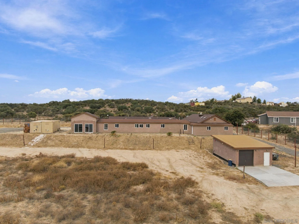
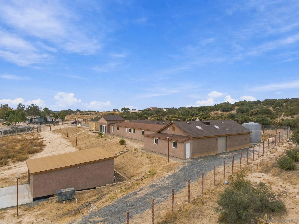
Ranch estate with ADU situated on approximately 3 fully-fenced acres. This custom-built home combines privacy, functionality, and expansive valley and mountain views. 5200 square feet in all. The main residence features 3 bedrooms and 2 bathrooms with a spacious open layout granite countertops, custom red oak finishing, a cozy fireplace, walk-in shower, and a dedicated private spa room. Additional highlights include AC, washer and dryer, and a garage with workshop space and mini-split climate control. A standout feature of the property is the fully permitted 2 room, 1 bathroom 1,250 sq ft secondary dwelling (ADU), ideal for a guest house, business operation, warehouse, or creative workspace. This structure is equipped with climate control, specialized lighting, garage door access, and a full kitchen and bathroom. The property includes a 60 panel solar system, two generators for reliable backup power, exterior solar lighting, and a full security camera system. An enclosed rear patio and walkway area offers additional space with potential for expansion or future ADU development. The usable acreage provides opportunity for horse property along with livestock and orchards. A rare chance to own a self-sustaining property with endless possibilities for living, working, and growing. Select equipment, including a 600-gallon pasteurizing tank and related machinery, may convey with the sale—creating a turnkey opportunity for niche agricultural or production uses. Designed for true independence.
Property Details | ||
|---|---|---|
| Price | $725,000 | |
| Bedrooms | 5 | |
| Full Baths | 3 | |
| Half Baths | 0 | |
| Lot Size Area | 3 | |
| Lot Size Area Units | Acres | |
| Property Type | Residential | |
| Sub type | SingleFamilyResidence | |
| MLS Sub type | Detached | |
| Year Built | 2020 | |
| Fireplaces | 1 | |
| Subdivision | BOULEVARD | |
| Roof | Composition, Shingle | |
| Heating | Forced Air Unit | |
| Laundry Features | Other/Remarks | |
| Pool features | N/K | |
| Parking Description | Detached | |
| Parking Spaces | 17 | |
| Garage spaces | 1 | |
| Association Fee | 0 | |
Geographic Data | ||
| Directions | please use the neighbor's address below for your GPS. Do not make a left on Tierra Heights Road. Please make left at next road Angel Drive 38786 Angel Drive Boulevard, CA. 91905 | |
| County | San Diego | |
| Market Area | Inland East | |
Address Information | ||
| Address | 2285 Tierra Heights Rd, Boulevard, CA 91905 | |
| Postal Code | 91905 | |
| City | Boulevard | |
| State | CA | |
| Country | United States | |
Listing Information | ||
| Listing Office | Seller Door RE & Finance | |
| Listing Agent | Marty Banks | |
| Special listing conditions | Standard | |
| Terms | Cash, Conventional, FHA, VA | |
MLS Information | ||
| Days on market | 113 | |
| MLS Status | Active | |
| Listing Date | Jun 29, 2026 | |
| Listing Last Modified | Oct 20, 2026 | |
| Tax ID | 6091722600 | |
| MLS Area | Inland East | |
| MLS # | 260015806 | |
This information is believed to be accurate, but without any warranty.