


4 Beds
3 Full baths
1,914 SqFt
Active
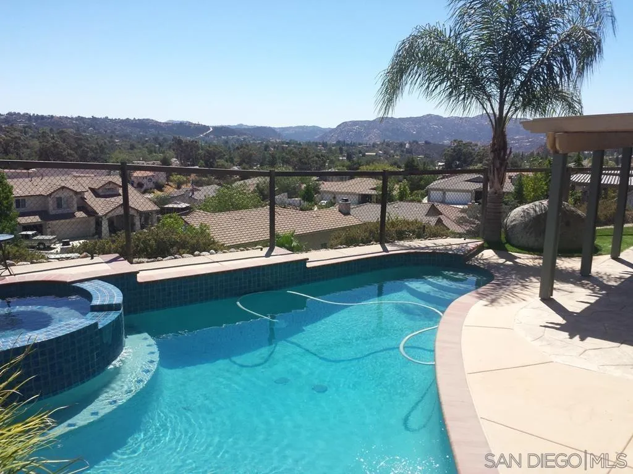
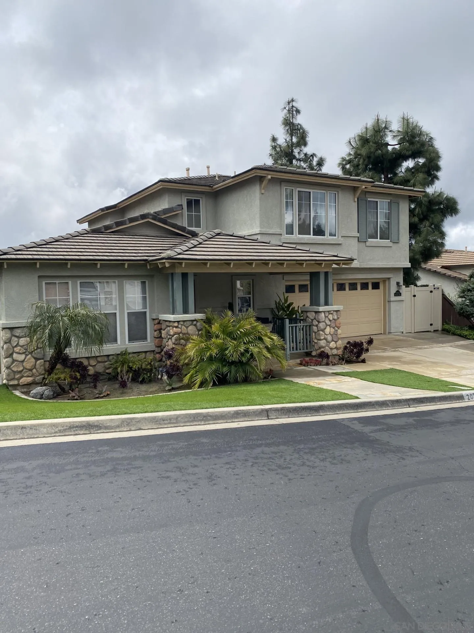
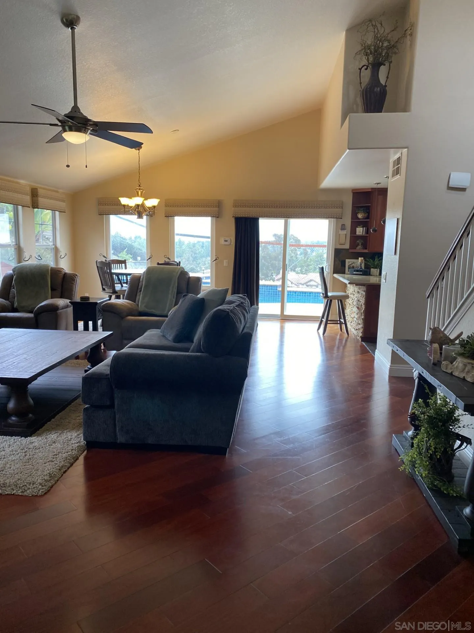
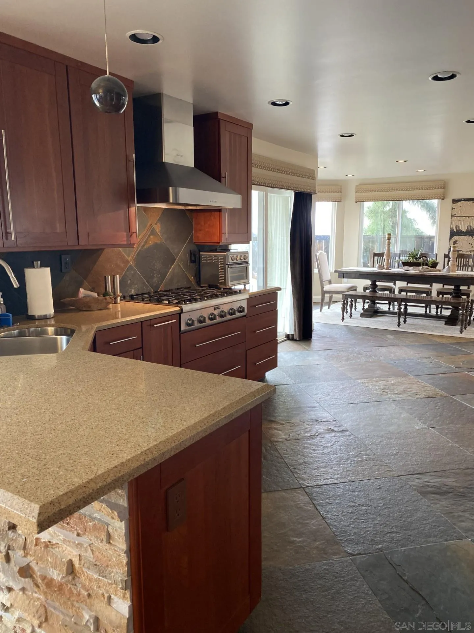
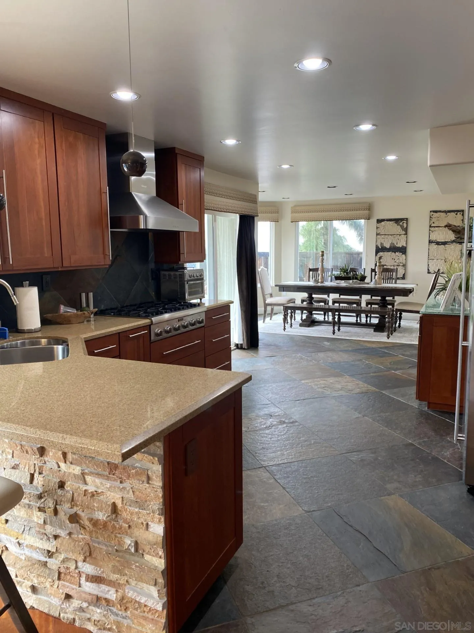
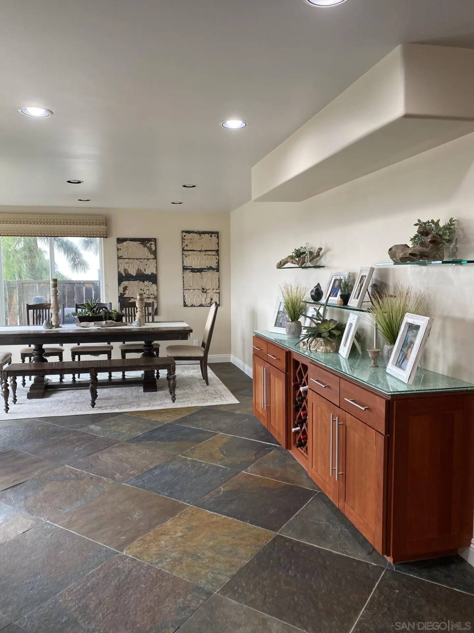
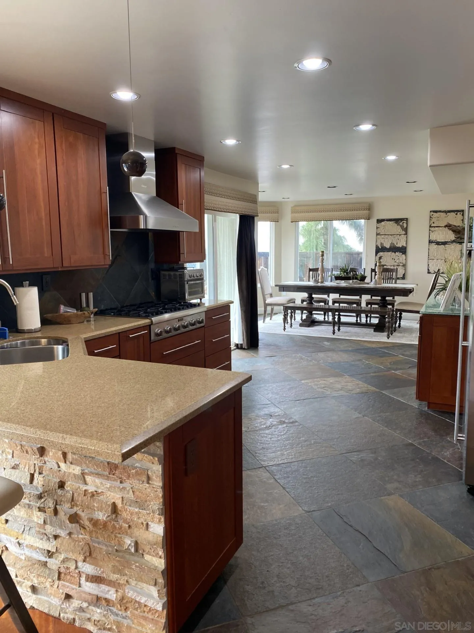
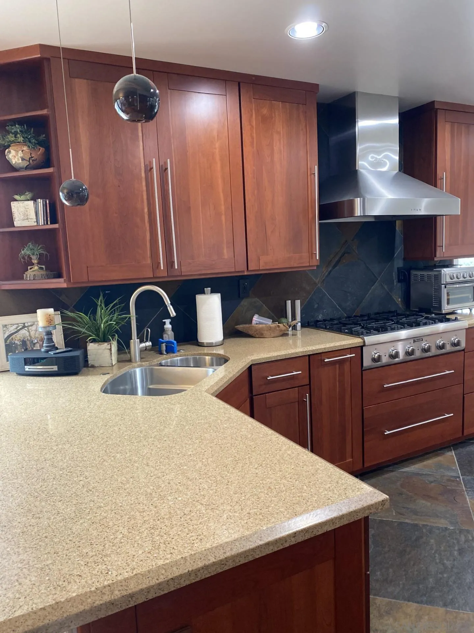
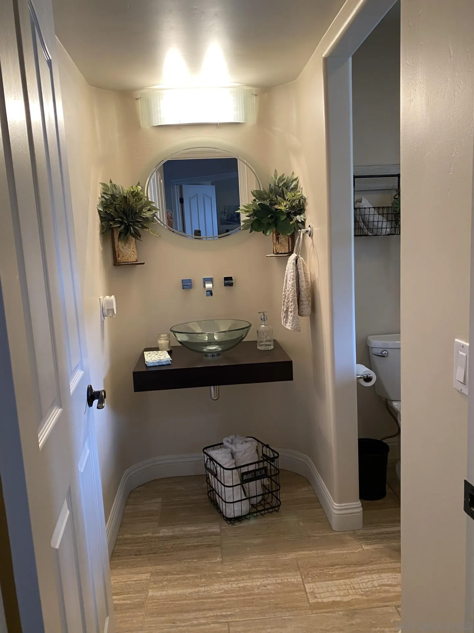
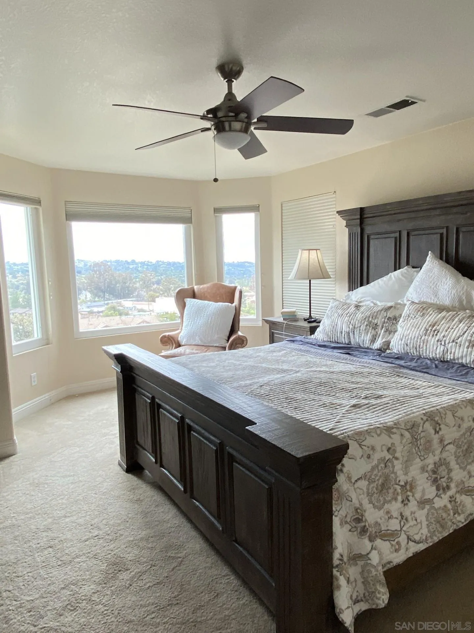
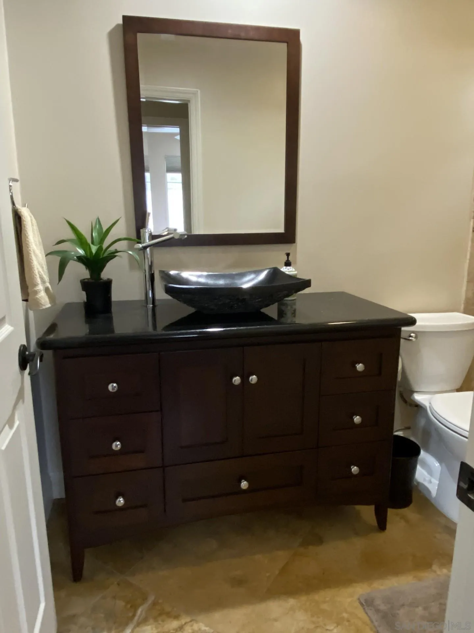
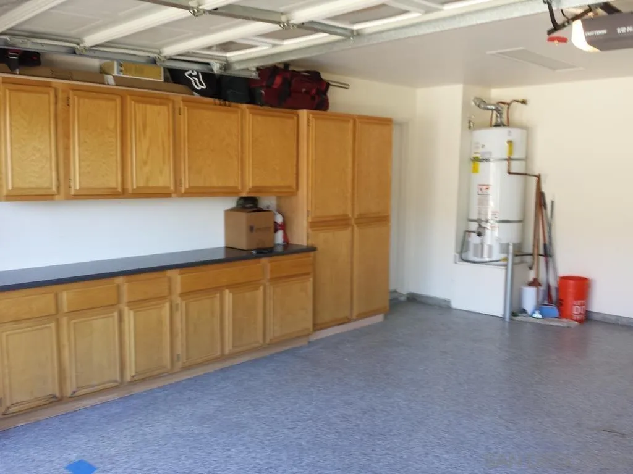
Welcome to this beautifully appointed two-story VIEW home in the highly sought-after Alpine Country Village. Offering approximately 2,000 square feet of thoughtfully designed living space, this four-bedroom, three bath residence provides an ideal blend of comfort, functionality, and indoor-outdoor living. The main level features an inviting, light-filled living room with a cozy fireplace and sliding doors which open to the backyard. A separate living and dining area provides additional space for everyday living and entertaining. This home also offers a convenient bedroom/office/guest room and a 3/4 bathroom downstairs. Upstairs, the spacious primary suite provides a private retreat complete with a walk-in closet, while the additional bedrooms offer flexibility for family, guests, or a home office. The original tandem garage has been converted into additional interior living space, enhancing the home's versatility. The property also includes a two-car garage with direct access to the home, an epoxy floor, and built-in cabinetry for added storage and convenience. Step outside to your private outdoor oasis, designed for both relaxation and entertaining. Enjoy the sparkling pool & spa, built-in BBQ, covered patio, and low maintenance artificial turf - creating an inviting setting for gatherings or quiet evenings at home. Situated in the desirable community of Alpine, this exceptional property combines generous living space, thoughtful amenities, and a wonderful indoor-outdoor lifestyle. A truly special opportunity to enjoy all Alpine has to offer!
Property Details | ||
|---|---|---|
| Price | $950,000 | |
| Bedrooms | 4 | |
| Full Baths | 3 | |
| Half Baths | 0 | |
| Property Style | Mediterranean/Spanish | |
| Lot Size Area | 0.12 | |
| Lot Size Area Units | Acres | |
| Property Type | Residential | |
| Sub type | SingleFamilyResidence | |
| MLS Sub type | Detached | |
| Stories | 2 | |
| Features | Attic Fan, Ceiling Fan, Recessed Lighting | |
| Year Built | 1999 | |
| Fireplaces | 1 | |
| Subdivision | ALPINE | |
| View | Evening Lights, Mountains/Hills, Panoramic, Valley/Canyon | |
| Roof | Tile | |
| Heating | Fireplace, Forced Air Unit | |
| Laundry Features | Electric, Gas, Washer Hookup | |
| Pool features | Below Ground, Heated with Gas, Heated, Waterfall | |
| Parking Description | Attached, Direct Garage Access, Garage, Garage - Front Entry, Garage Door Opener | |
| Parking Spaces | 4 | |
| Garage spaces | 2 | |
| Association Fee | 185 | |
Geographic Data | ||
| County | San Diego | |
| Market Area | Inland East | |
Address Information | ||
| Address | 2075 Boulders Road, Alpine, CA 91901 | |
| Postal Code | 91901 | |
| City | Alpine | |
| State | CA | |
| Country | United States | |
Listing Information | ||
| Listing Office | Keller Williams La Jolla | |
| Listing Office Email | Jeff@jeffstearmanhomes.com | |
| Listing Agent | Dave Hastings | |
| Special listing conditions | N/K | |
| Terms | Cash, Conventional, FHA, VA, Cash To New Loan | |
MLS Information | ||
| Days on market | 1 | |
| MLS Status | Active | |
| Listing Date | Sep 18, 2026 | |
| Listing Last Modified | Sep 19, 2026 | |
| Tax ID | 403-540-21-00 | |
| MLS Area | Inland East | |
| MLS # | 260022952 | |
This information is believed to be accurate, but without any warranty.